Skip main navigation
Sold for $695,000
  • $695,000

    128 Forest Dr, Lords Valley, PA 18428

    3beds
    2,260sqft
    Single Family Residence
    Built in 1968
    0.57 Acres Lot
    $738,600 Zestimate®
    $308/sqft
    $3,652 Estimated rent

    Home value

    $738,600

    $620,000 - $879,000

    $3,652/mo

    Zestimate® history
    Loading
    Loading...

    Owner options

    List your home for rent

    $3,652/mo

    Rent Zestimate®

    Find your next renter with Zillow Rental Manager. Plus, with online applications, you can quickly screen prospective tenants – for free.

    Learn more

    $3,652/mo

    Rent Zestimate®

    Refinance and save

    $7,224/mo

    Est. payment

    Refinancing to a lower rate could help reduce your monthly payments and save thousands over the life of the loan.

    See today's rates

    $7,224/mo

    Est. payment

    Explore your selling options

    Work with a Zillow partner agent

    Leverage their expertise and Zillow's premium Showcase listings to get your home seen by more buyers.

    Get started

    List with your own agent

    Get your home in front of millions of buyers by listing it on Zillow.

    Learn how to do it

    Sell it yourself

    Take full control of how buyers see your home on Zillow by listing For Sale by Owner (FSBO).

    List your home

    What's special

    Propane fireplacesPrivate dockOutstanding lake viewsJacuzzi soaking tubFloor to ceiling windowsCustomized woodworkLighting fixtures
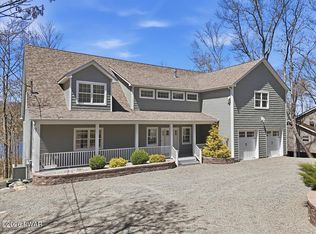
    This LAKEFRONT HOME, situated mid-lake, features outstanding lake views and easy lake access. Enjoy the amazing views and watch the sunset from the expansive deck or from the floor to ceiling windows in the open concept kitchen/dining/living room. This classic A-frame home was expanded to provide additional living space while maintaining the beauty of the tongue and grove wood walls and beamed, cathedral ceiling. Wood floors, customized woodwork and lighting fixtures add to the warmth of this home.Featuring 3 bedrooms, one on the main floor, and two full baths, this home was designed with comfort and luxury living in mind. The primary bedroom has floor to ceiling mirrors and an 11' X 20' dressing/exercise room complete with TV, washer/dryer and extensive shelving.The en suite has a Jacuzzi soaking tub with its own TV, a walk-in shower, and heat light.The kitchen has 2 wall ovens, 2 refrigerators, 2 oversized stainless steel sinks, 2 dishwashers, and extra cabinets. There are two propane fireplaces, one in the family room and a second freestanding one in living/dining area.If it's storage you want, this house has lots. In addition to the many closets and cabinetsthrough the house, there is a very large standing attic storage area which is easily accessible with pull/down stairs.The attached one car garage and carport provide easy, level access to the house. To get to the lake, take the gentle sloping walkway to your private dock and enjoy the 2 kayaks which await you.Close proximity to the back entrance of this community, makes for easy access to I84 and Route 739 (both only minutes away), the bridge to NJ and less than 2 hours to NYC. Extensive amenities in this gated community include non-power boating lakes, one indoor pool, two outdoor pools, beaches, clubhouse, fitness center, tennis and pickle ball courts, security and more.

    Zillow last checked:

    Listing updated:

    Listed by:

    Patricia L. Tomaszewski 973-919-3192,

    Davis R. Chant - Milford

    Bought with:

    Patricia L. Tomaszewski, RS322010

    Davis R. Chant - Milford

    Source: PWAR as distributed by MLS GRID,MLS#: PW243206MLS Logo

    Facts & features

    Interior

    Bedrooms & bathrooms
    • Bedrooms: 3
    • Bathrooms: 2
    • Full bathrooms: 2
    Primary bedroom
    • Area: 328
    • Dimensions: 20 x 16.4
    Bedroom 1
    • Area: 148.74
    • Dimensions: 13.4 x 11.1
    Bedroom 2
    • Area: 212.2
    • Dimensions: 19.1 x 11.11
    Primary bathroom
    • Area: 105.27
    • Dimensions: 12.1 x 8.7
    Bathroom 1
    • Area: 60.45
    • Dimensions: 9.3 x 6.5
    Dining room
    • Area: 93.17
    • Dimensions: 12.1 x 7.7
    Family room
    • Area: 255.5
    • Dimensions: 17.5 x 14.6
    Kitchen
    • Area: 263.68
    • Dimensions: 20.6 x 12.8
    Living room
    • Area: 295.35
    • Dimensions: 17.9 x 16.5
    Other
    • Description: Dressing Room
    • Area: 231.23
    • Dimensions: 19.11 x 12.1
    Heating
    • Electric, Propane Stove, Fireplace(s)
    Cooling
    • Ceiling Fan(s), Wall/Window Unit(s)
    Appliances
    • Included: Dishwasher, Washer, Microwave, Refrigerator, Range Hood, Free-Standing Electric Range, Electric Water Heater, Electric Oven, Dryer
    Features
    • Beamed Ceilings, Soaking Tub, Natural Woodwork, Cathedral Ceiling(s)
    • Flooring: Hardwood
    • Basement: Crawl Space
    • Attic: Pull Down Stairs,Storage
    • Has fireplace: Yes
    • Fireplace features: Family Room, Living Room, Propane
    Interior area
    • Total structure area: 2,260
    • Total interior livable area: 2,260 sqft
    • Finished area above ground: 2,260
    • Finished area below ground: 0

    Property

    Parking
    • Parking features: Attached Carport, Garage Door Opener, Gravel, Carport
    • Has garage: Yes
    • Has carport: Yes
    Features
    • Levels: Two
    • Stories: 2
    • Patio & porch: Deck
    • Pool features: Association, Community
    • Has view: Yes
    • View description: Lake
    • Has water view: Yes
    • Water view: Lake
    • Waterfront features: Lake Privileges, Lake Front
    • Body of water: Mcconnell Lake
    • Frontage type: Other
    Lot
    • Size: 0.57 Acres
    • Features: Close to Clubhouse, Views
    Details
    • Parcel number: 107.020580 037414
    • Zoning: Residential

    Construction

    Type & style
    • Home type: SingleFamily
    • Architectural style: A-Frame
    • Property subtype: Single Family Residence
    Materials
    • T1-11
    • Roof: Asphalt
    Condition
    • New construction: No
    • Year built: 1968

    Utilities & green energy

    • Sewer: Septic Tank
    • Water: Comm Central

    Community & neighborhood

    Security
    • Security features: 24 Hour Security, Security System, Gated Community
    Community
    • Community features: Clubhouse, Tennis Court(s), Pool, Playground, Lake, Gated, Fitness Center, Fishing
    Location
    • Region: Lords Valley
    • Subdivision: Hemlock Farms

    HOA & financial

    HOA
    • Has HOA: Yes
    • HOA fee: $2,688 annually
    • Amenities included: Basketball Court, Trash, Sauna, Tennis Court(s), Security, Pool, Playground, Indoor Pool, Gated, Fitness Center, Clubhouse, Beach Rights, Beach Access
    • Second HOA fee: $2,486 one time

    Other

    Other facts
    • Listing terms: Cash,VA Loan,FHA,Conventional
    • Road surface type: Paved

    Price history

    DateEventPrice
    1/10/2025Sold$695,000-6.7%$308/sqft
    Source: PWAR as distributed by MLS GRID #PW243206 Report a problem
    11/20/2024Pending sale$745,000$330/sqft
    Source: PWAR as distributed by MLS GRID #PW243206 Report a problem
    10/5/2024Listed for sale$745,000$330/sqft
    Source: PWAR as distributed by MLS GRID #PW243206 Report a problem

    Public tax history

    YearProperty taxesTax assessment
    2025$4,965 +6.7%$41,500
    2024$4,651 +3.9%$41,500
    2023$4,475 +3.9%$41,500
    2022$4,309 +1.5%$41,500
    2021$4,247 $41,500
    2020$4,247 +3.3%$41,500
    2019$4,110 +1.7%$41,500
    2018$4,042 $41,500
    2017-- $41,500
    2016-- $41,500
    2015-- $41,500
    2014-- $41,500
    2013-- $41,500
    2012-- $41,500

    Find assessor info on the county website

    Neighborhood: 18428

    Nearby schools

    GreatSchools rating
    Get a cash offer in 3 minutes
    Find out how much your home could sell for in as little as 3 minutes with a no-obligation cash offer.
    Estimated market value
    $738,600
    Get a cash offer in 3 minutes
    Find out how much your home could sell for in as little as 3 minutes with a no-obligation cash offer.
    Estimated market value
    $738,600