Welcome to this custom built lakefront home in the heart of Hemlock Farms offering beautiful views of McConnell lake in an amenity filled community! This spacious property is perfect for both full-time living and weekend getaways. Designed with entertaining in mind, the home features generous living spaces, a flowing layout, and plenty of room for hosting family and friends. Step into the main living space and immediately take in the gorgeous views from this bright and open floor plan. The kitchen, living room, and sitting area flow seamlessly together, creating the perfect space for entertaining. The main level has a spacious primary bedroom with a private en-suite bath. The second level offers two spacious bedrooms along with two additional bonus rooms, providing plenty of flexibility for guests, office space, or hobbies. A loft-style family room overlooks the main living area, adding even more room to relax and unwind. The finished lower level features a private movie theater, creating the ultimate at-home entertainment experience. Whether you're enjoying cozy nights in, gathering with friends, or taking advantage of all the community amenities, this home offers relaxation and recreation. Furniture is negotiable.
For sale
Price cut: $74K (9/25)
$1,825,000
124 Forest Dr, Lords Valley, PA 18428
3beds
5,819sqft
Single Family Residence
Built in 2016
0.6 Acres Lot
$1,705,300 Zestimate®
$314/sqft
$250/mo HOA
What's special
Finished lower levelGenerous living spacesTwo spacious bedroomsUltimate at-home entertainment experienceFlowing layoutTwo additional bonus roomsCustom built lakefront home
- 174 days
- 304
- 9
Zillow last checked:
Listing updated:
Listed by:
Richard Caridi 570-470-0920,
Iron Valley RE Innovate - Lords Valley 570-775-9890
Source: PWAR as distributed by MLS GRID,MLS#: PW261208
Facts & features
Interior
Bedrooms & bathrooms
- Bedrooms: 3
- Bathrooms: 5
- Full bathrooms: 4
- 1/2 bathrooms: 1
Primary bedroom
- Area: 464.31
- Dimensions: 20.1 x 23.1
Bedroom 1
- Area: 411.6
- Dimensions: 21 x 19.6
Bedroom 2
- Area: 371.7
- Dimensions: 21 x 17.7
Primary bathroom
- Area: 158.73
- Dimensions: 14.3 x 11.1
Bathroom 1
- Area: 56.72
- Dimensions: 5.11 x 11.1
Bathroom 2
- Area: 33.06
- Dimensions: 5.7 x 5.8
Bathroom 3
- Area: 88.81
- Dimensions: 10.7 x 8.3
Bathroom 4
- Area: 88.81
- Dimensions: 10.7 x 8.3
Basement
- Area: 908.72
- Dimensions: 41.1 x 22.11
Bonus room
- Area: 167.61
- Dimensions: 15.1 x 11.1
Bonus room
- Area: 264.48
- Dimensions: 22.8 x 11.6
Bonus room
- Area: 218.79
- Dimensions: 15.3 x 14.3
Den
- Area: 698.36
- Dimensions: 22.1 x 31.6
Other
- Area: 345.79
- Dimensions: 22.9 x 15.1
Kitchen
- Area: 211.07
- Dimensions: 13.11 x 16.1
Laundry
- Area: 66.7
- Dimensions: 11.5 x 5.8
Living room
- Area: 412.55
- Dimensions: 22.3 x 18.5
Media room
- Description: Movie Theater
- Area: 273.6
- Dimensions: 22.8 x 12
Heating
- Forced Air, Propane, Hot Water
Cooling
- Central Air, Wall Unit(s)
Appliances
- Included: Dryer, Refrigerator, Oven, Microwave
- Laundry: Laundry Room
Features
- Open Floorplan, Walk-In Closet(s), Pantry
- Flooring: Carpet, Tile, Hardwood
- Doors: Sliding Doors
- Basement: Finished,Walk-Out Access,Full
- Number of fireplaces: 2
- Fireplace features: Basement, Living Room
Interior area
- Total structure area: 5,819
- Total interior livable area: 5,819 sqft
- Finished area above ground: 4,046
- Finished area below ground: 1,773
Video & virtual tour
Property
Parking
- Parking features: Attached
- Has garage: Yes
Features
- Levels: Two
- Stories: 2
- Patio & porch: Deck, Porch, Patio
- Pool features: Association, Community
- Has view: Yes
- View description: Lake, Trees/Woods
- Has water view: Yes
- Water view: Lake
- Waterfront features: Lake Front
- Body of water: Mcconnell Lake
Lot
- Size: 0.6 Acres
- Features: Wooded
Details
- Parcel number: 107.020582 036050
Construction
Type & style
- Home type: SingleFamily
- Architectural style: Contemporary
- Property subtype: Single Family Residence
Materials
- Asphalt, Vinyl Siding
- Roof: Asphalt,Fiberglass
Condition
- New construction: No
- Year built: 2016
Utilities & green energy
- Electric: 200+ Amp Service
- Sewer: Septic Tank
- Water: Comm Central
- Utilities for property: Cable Available, Sewer Available, Water Connected, Propane, Electricity Connected
Community & HOA
Community
- Features: Clubhouse, Tennis Court(s), Pool, Racquetball, Playground, Park, Gated, Fitness Center
- Subdivision: Hemlock Farms
HOA
- Has HOA: Yes
- Amenities included: Basketball Court, Tennis Court(s), Pool, Beach Rights
- HOA fee: $2,995 annually
Location
- Region: Lords Valley
Financial & listing details
- Price per square foot: $314/sqft
- Tax assessed value: $319,074
- Annual tax amount: $9,832
- Date on market: 5/1/2026
- Cumulative days on market: 175 days
- Listing terms: Cash,Conventional
- Electric utility on property: Yes
Estimated market value
$1,705,300
$1.62M - $1.79M
$8,635/mo
Price history
| Date | Event | Price |
|---|---|---|
| 9/25/2026 | Price change | $1,825,000-3.9%$314/sqft |
Source:  PWAR as distributed by MLS GRID #PW261208 Report a problem PWAR as distributed by MLS GRID #PW261208 Report a problem | ||
| 8/16/2026 | Price change | $1,899,000-4.8%$326/sqft |
Source: PWAR as distributed by MLS GRID #PW261208 Report a problem | ||
| 7/2/2026 | Price change | $1,995,000-7.2%$343/sqft |
Source: PWAR as distributed by MLS GRID #PW261208 Report a problem | ||
| 5/1/2026 | Listed for sale | $2,150,000+115%$369/sqft |
Source: PWAR as distributed by MLS GRID #PW261208 Report a problem | ||
| 7/31/2025 | Sold | $1,000,000+29%$172/sqft |
Source: Public Record Report a problem | ||
| 10/28/2016 | Sold | $775,000+369.7%$133/sqft |
Source: PWAR as distributed by MLS GRID #162747 Report a problem | ||
| 10/31/2015 | Sold | $165,000$28/sqft |
Source: PWAR as distributed by MLS GRID #144447 Report a problem | ||
Public tax history
| Year | Property taxes | Tax assessment |
|---|---|---|
| 2025 | $9,543 +6.7% | $79,770 |
| 2024 | $8,941 +3.9% | $79,770 |
| 2023 | $8,602 +3.9% | $79,770 |
| 2022 | $8,283 +1.5% | $79,770 |
| 2021 | $8,164 | $79,770 |
| 2020 | $8,164 +3.3% | $79,770 |
| 2019 | $7,901 +1.7% | $79,770 |
| 2018 | $7,769 | $79,770 |
| 2017 | -- | $79,770 +136.9% |
| 2016 | -- | $33,670 |
| 2015 | -- | $33,670 |
| 2014 | -- | $33,670 |
| 2013 | -- | $33,670 |
| 2012 | -- | $33,670 |
| 2011 | -- | $33,670 |
| 2010 | -- | $33,670 |
Find assessor info on the county website
Monthly payment
Est. payment
Payment breakdown
Explore the cost of this home by adjusting the details. Changes won't be saved.Climate risks
Neighborhood: 18428

Similar homes
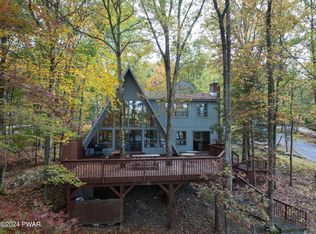
- $1,950,0005 bd5 ba4k sqft128 Broadmoor Dr, Lords Valley, PA 18428For Sale

 MLS ID #PW261934, R.E. Rene'e Hoover, Salesperson, PA & NYS, Century 21 Geba Realty. PWAR as distributed by MLS GRID
 - $995,5004 bd4 ba4.9k sqft133 Corral Ln, Hawley, PA 18428For Sale
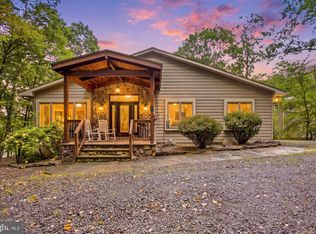
 MLS ID #PAPI2000950, Walkenia Perez, Halo Realty LLC. Bright MLS
 - $1,199,9004 bd3 ba3.1k sqft1076 Wintergreen Ct, Hawley, PA 18428For Sale
 MLS ID #PW263497, Benjamin Katz, Berkshire Hathaway HomeServices Pocono Real Estate Hawley. PWAR as distributed by MLS GRID
 - $2,550,0003 bd4 ba3.6k sqft136 Hilltop Ln, Hawley, PA 18428For Sale
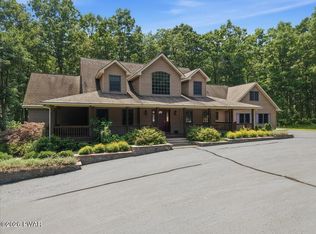 MLS ID #PW262389, Richard Caridi, Iron Valley RE Innovate - Lords Valley. PWAR as distributed by MLS GRID
 - $940,0005 bd6 ba6.7k sqft1085 Dewberry Dr, Hawley, PA 18428For SaleMLS ID #PW260497, Lyndsey Tilton, Berkshire Hathaway HomeServices Pocono Real Estate Hawley. PWAR as distributed by MLS GRID
- $1,795,0004 bd6 ba3.8k sqft1466 Lakeland Dr, Lake Ariel, PA 18436For SaleMLS ID #PW263258, Bridget Gelderman, Iron Valley R E Innovate. PWAR as distributed by MLS GRID
- $1,600,0005 bd6 ba5.5k sqft614 Masthope Plank Rd, Lackawaxen, PA 18435For SaleMLS ID #PAPI2001188, Megan Shingara, Compass RE. Bright MLS
- $1,550,0004 bd5 ba4.1k sqft129 Valley View Rd, Greentown, PA 18426For SaleMLS ID #PW261829, Lorraine Collins, Associate Broker, Davis R. Chant - Lake Wallenpaupack. PWAR as distributed by MLS GRID
- $1,800,0005 bd4 ba3k sqft159 Calico Point Dr, Paupack, PA 18451For SaleMLS ID #PW262719, Edward Collins, CENTURY 21 Country Lake Homes - Hawley. PWAR as distributed by MLS GRID
- $1,295,0003 bd4 ba3.3k sqft198 Coursen Rd, Shohola, PA 18458For SaleMLS ID #PW262805, Shaun Burger, Assoc Broker, Keller Williams RE Milford. PWAR as distributed by MLS GRID
- $2,200,0004 bd4 ba5.6k sqft1007 Salem Park Ln, Lake Ariel, PA 18436For SaleMLS ID #PW263093, Mary Richardson, Keller Williams RE Hawley. PWAR as distributed by MLS GRID
- $1,595,0006 bd6 ba6.1k sqft4223 NY State Route 97, Barryville, NY 12719For Sale
 MLS ID #979121, Jeffrey Gardner, Listing by: Corcoran MH, LLC. OneKey® MLS as distributed by MLS GRID
 - $1,995,0006 bd4 ba3.6k sqft272 & 270 Heaters Hill Rd, Matamoras, PA 18336For SaleMLS ID #PW261346, Lorraine Collins, Associate Broker, Davis R. Chant - Lake Wallenpaupack. PWAR as distributed by MLS GRID
- $1,650,0004 bd5 ba3.2k sqft162 Beaver Run Ln, Lake Ariel, PA 18436For SaleMLS ID #PW263521, Megan Gustafson, Iron Valley R E Innovate. PWAR as distributed by MLS GRID
- $1,199,0004 bd5 ba4.7k sqft117 Foster Hill Rd, Milford, PA 18337For SaleMLS ID #PW261076, Vincent O'Brien, Davis R. Chant - Milford. PWAR as distributed by MLS GRID
- $1,450,0005 bd4 ba3.4k sqft120 Milford Hill Ln, Milford, PA 18337For SaleMLS ID #PW261392, Patricia L. Tomaszewski, Davis R. Chant - Milford. PWAR as distributed by MLS GRID
- $945,0005 bd4 ba3.4k sqft187 Nelson Rd, Milford, PA 18337For SaleMLS ID #PW262888, Lisa McAteer, Keller Williams RE 402 Broad. PWAR as distributed by MLS GRID
- $1,395,0004 bd5 ba4.8k sqft113 Airport Road, Eldred, NY 12732For SaleMLS ID #1007741, Edward Rabon, Listing by: Compass Greater NY, LLC. OneKey® MLS as distributed by MLS GRID
- $1,495,0005 bd3 ba3.5k sqft111 Bass Ct, Lackawaxen, PA 18435For SaleMLS ID #PW252699, Alicia Kowalik, Wallenpaupack Realty. PWAR as distributed by MLS GRID
- $1,495,0003 bd2 ba3.2k sqft202 Lennon Rd, Greentown, PA 18426For SaleMLS ID #PW260695, Lynn Kimler, Iron Valley R E Innovate. PWAR as distributed by MLS GRID
