Offered exclusively for the discerning buyer, welcome to this distinctive, well-appointed contemporary home, located on beautiful 60-acre Hemlock Lake, 97+ feet of lake frontage, island views and away from the noise and endless activities of the public lakes. Included is its own floating dock, and an electric powered pontoon boat for enjoying picturesque Hemlock Lake. Large windows throughout create an abundance of natural light. The main floor great room features a chef's gourmet Porcelanosa Gamadecor kitchen with Bosch and Dacor appliances, a high-end integrated refrigerator creating a seamless look, granite island and countertops. All of this blends together with an expansive dining and living room area and fabulous views. Central surround sound speakers add to the ambiance.Extending from this area is the ''Tree-house'' lounge surrounded with large view windows, a wet bar area, overlooking the gorgeous tiered back yard leading to Hemlock Lake. The spacious main level primary bedroom has a luxurious en-suite bath with a Max jetted tub encased in Carrara marble, a shower and radiant heated flooring. All full bathrooms have radiant heated flooring.The second main floor bedroom has its own full bathroom. The upper-level features two bedrooms with a large spa-inspired bath, double sinks, jacuzzi tub and shower, radiant heat flooring. An amazing home gym comes complete with high-end exercise equipment.The lower-level large family-recreation room, with a wood burning stove encased in a brick wall backdrop, large full sized window sliders leads out to the outdoor hot tub and sauna.Add in a 5th bedroom, bathroom, Wine Cellar, and a cozy Home Theater room with wet bar.This luxurious contemporary masterpiece has a new roof area, solar panels, central AC system. Along with the luxuries and comforts of this amazing home are the fabulous amenities and security of award-winning Hemlock Farms, a Pocono's premier community, home to the Lords Valley Country Club
For sale
Price cut: $150K (8/29)
$1,950,000
128 Broadmoor Dr, Lords Valley, PA 18428
5beds
4,011sqft
Single Family Residence
Built in 2013
0.97 Acres Lot
$1,808,600 Zestimate®
$486/sqft
$250/mo HOA
What's special
Fabulous viewsOwn floating dockIsland viewsLower-level large family-recreation roomNew roof areaMain floor great roomSolar panels
- 128 days
- 376
- 16
Zillow last checked:
Listing updated:
Listed by:
R.E. Rene'e Hoover, Salesperson, PA & NYS 845-649-9704,
Century 21 Geba Realty 570-296-8881
Source: PWAR as distributed by MLS GRID,MLS#: PW261934
Facts & features
Interior
Bedrooms & bathrooms
- Bedrooms: 5
- Bathrooms: 5
- Full bathrooms: 4
- 1/2 bathrooms: 1
Primary bedroom
- Description: Primary with Ensuite Bathroom
- Area: 195.82
- Dimensions: 13.58 x 14.42
Bedroom 1
- Description: With private Bathroom
- Area: 133.3
- Dimensions: 10 x 13.33
Bedroom 2
- Description: Can be guest quarters
- Area: 160.07
- Dimensions: 11.17 x 14.33
Bedroom 3
- Description: Can be guest quarters
- Area: 148.02
- Dimensions: 10.9 x 13.58
Bedroom 4
- Description: Full size with double closet
- Area: 142.53
- Dimensions: 11.33 x 12.58
Primary bathroom
- Area: 130
- Dimensions: 13 x 10
Bathroom 1
- Area: 60
- Dimensions: 6 x 10
Bathroom 2
- Area: 24
- Dimensions: 4 x 6
Bathroom 3
- Area: 176
- Dimensions: 22 x 8
Bathroom 4
- Area: 40
- Dimensions: 5 x 8
Family room
- Description: Combo family & recreation room
- Area: 426.54
- Dimensions: 29.58 x 14.42
Great room
- Description: Combo Kitchen, Dining, and Living Room
- Area: 807.54
- Dimensions: 40.58 x 19.9
Gym
- Description: Complete with exercise equipment
- Area: 221.01
- Dimensions: 13.33 x 16.58
Laundry
- Description: Large storage capacity
- Area: 115.7
- Dimensions: 13 x 8.9
Living room
- Description: Sun Room - Tree House Room
- Area: 482.13
- Dimensions: 33.25 x 14.5
Media room
- Description: With Wet Bar area additional
- Area: 145.35
- Dimensions: 14.42 x 10.08
Utility room
- Area: 155.13
- Dimensions: 16.33 x 9.5
Heating
- Baseboard, Ductless, Wood Stove, Solar, Radiant Floor, Forced Air, Fireplace(s), Fireplace Insert
Cooling
- Ceiling Fan(s), Ductless, Central Air
Appliances
- Included: Bar Fridge, Dishwasher, Water Heater, Washer/Dryer, Trash Compactor, Stainless Steel Appliance(s), Refrigerator, Oven, Microwave, Gas Cooktop
- Laundry: Laundry Room
Features
- Ceiling Fan(s), Wet Bar, Wired for Sound, Storage, Sauna, Recessed Lighting, Radon Mitigation System, Open Floorplan, Kitchen Island, High Ceilings, Granite Counters, Entrance Foyer, Chandelier
- Number of fireplaces: 2
- Fireplace features: Electric, Wood Burning Stove
Interior area
- Total structure area: 4,011
- Total interior livable area: 4,011 sqft
- Finished area above ground: 2,981
- Finished area below ground: 1,030
Property
Parking
- Total spaces: 2
- Parking features: Garage
- Garage spaces: 2
Features
- Levels: Tri-Level
- Stories: 3
- Patio & porch: Deck
- Exterior features: Outdoor Grill, Gas Grill
- Pool features: Association, Outdoor Pool, In Ground, Indoor, Community
- Has spa: Yes
- Spa features: Above Ground, Private, Heated
- Has view: Yes
- View description: Lake
- Has water view: Yes
- Water view: Lake
- Waterfront features: Lake Front
- Body of water: Hemlock Lake
Lot
- Size: 0.97 Acres
Details
- Parcel number: 120.040212 033668
- Zoning: Residential
- Other equipment: Home Theater
Construction
Type & style
- Home type: SingleFamily
- Architectural style: Contemporary
- Property subtype: Single Family Residence
Materials
- Roof: Flat,Rubber
Condition
- New construction: No
- Year built: 2013
Utilities & green energy
- Sewer: Septic Tank
- Water: Comm Central
Green energy
- Energy generation: Solar
Community & HOA
Community
- Features: Clubhouse, Restaurant, Tennis Court(s), Pool, Playground, Lake, Park, Gated, Golf, Fitness Center, Fishing
- Security: 24 Hour Security, Gated Community, Gated with Guard
- Subdivision: Hemlock Farms
HOA
- Has HOA: Yes
- Amenities included: Basketball Court, Trash, Recreation Facilities, Pool, Picnic Area, Playground, Indoor Pool, Game Room, Gated, Fitness Center, Dog Park, Exercise Course, Clubhouse, Beach Rights, Beach Access
- Services included: Trash
- HOA fee: $2,995 annually
- Second HOA fee: $2,918 one time
Location
- Region: Lords Valley
Financial & listing details
- Price per square foot: $486/sqft
- Tax assessed value: $85,190
- Annual tax amount: $10,500
- Date on market: 6/16/2026
- Cumulative days on market: 130 days
- Listing terms: Cash,Conventional
- Road surface type: Paved
Estimated market value
$1,808,600
$1.72M - $1.90M
$6,164/mo
Price history
| Date | Event | Price |
|---|---|---|
| 8/29/2026 | Price change | $1,950,000-7.1%$486/sqft |
Source:  PWAR as distributed by MLS GRID #PW261934 Report a problem PWAR as distributed by MLS GRID #PW261934 Report a problem | ||
| 6/16/2026 | Listed for sale | $2,100,000+68%$524/sqft |
Source: PWAR as distributed by MLS GRID #PW261934 Report a problem | ||
| 10/12/2022 | Sold | $1,250,000$312/sqft |
Source: PWAR as distributed by MLS GRID #221007 Report a problem | ||
| 9/3/2022 | Pending sale | $1,250,000$312/sqft |
Source: PWAR as distributed by MLS GRID #22-1007 Report a problem | ||
| 4/27/2022 | Price change | $1,250,000-7.3%$312/sqft |
Source: PWAR as distributed by MLS GRID #22-1007 Report a problem | ||
| 4/16/2022 | Listed for sale | $1,349,000+10.1%$336/sqft |
Source: PWAR as distributed by MLS GRID #22-1007 Report a problem | ||
| 8/10/2021 | Sold | $1,225,000-5.8%$305/sqft |
Source: PWAR as distributed by MLS GRID #211807 Report a problem | ||
| 6/8/2021 | Price change | $1,299,999-10.3%$324/sqft |
Source: PWAR as distributed by MLS GRID #21-1807 Report a problem | ||
| 5/26/2021 | Listed for sale | $1,449,000-3%$361/sqft |
Source: PWAR as distributed by MLS GRID #21-1807 Report a problem | ||
| 1/27/2021 | Listing removed | $1,494,000$372/sqft |
Source: Realty Executives Broker of Record #20-4296 Report a problem | ||
| 10/23/2020 | Listed for sale | $1,494,000$372/sqft |
Source: Realty Executives Exceptional Milford #20-4296 Report a problem | ||
Public tax history
| Year | Property taxes | Tax assessment |
|---|---|---|
| 2025 | $10,191 +6.7% | $85,190 |
| 2024 | $9,548 +3.9% | $85,190 |
| 2023 | $9,187 +3.9% | $85,190 |
| 2022 | $8,846 +1.5% | $85,190 |
| 2021 | $8,718 | $85,190 |
| 2020 | $8,718 +3.3% | $85,190 |
| 2019 | $8,438 +1.7% | $85,190 |
| 2018 | $8,297 | $85,190 |
| 2017 | -- | $85,190 |
| 2016 | -- | $85,190 |
| 2015 | -- | $85,190 |
| 2014 | -- | $85,190 +40.4% |
| 2013 | -- | $60,660 |
| 2012 | -- | $60,660 |
| 2011 | -- | $60,660 |
| 2010 | -- | $60,660 |
Find assessor info on the county website
Monthly payment
Est. payment
Payment breakdown
Explore the cost of this home by adjusting the details. Changes won't be saved.Climate risks
Neighborhood: 18428
- $358,7003 bd1 ba1.6k sqft130 Broadmoor Dr, Lords Valley, PA 18428Off Market
- $1,173,4003 bd5 ba6.6k sqft126 Broadmoor Dr, Lords Valley, PA 18428Off Market

- $643,6003 bd2 ba2.2k sqft132 Broadmoor Dr, Lords Valley, PA 18428Off Market
- $623,7004 bd2 ba1.9k sqft124 Broadmoor Dr, Lords Valley, PA 18428Off Market
Similar homes
- $1,825,0003 bd5 ba5.8k sqft124 Forest Dr, Lords Valley, PA 18428For Sale
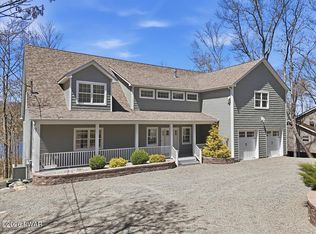
 MLS ID #PW261208, Richard Caridi, Iron Valley RE Innovate - Lords Valley. PWAR as distributed by MLS GRID
 - $995,5004 bd4 ba4.9k sqft133 Corral Ln, Hawley, PA 18428For Sale
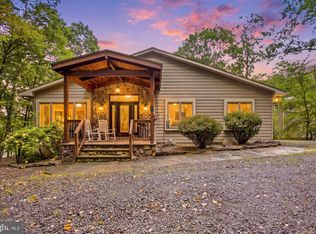
 MLS ID #PAPI2000950, Walkenia Perez, Halo Realty LLC. Bright MLS
 - $1,298,0004 bd3 ba2.4k sqft805 Blackbirch Ct, Hawley, PA 18428For Sale
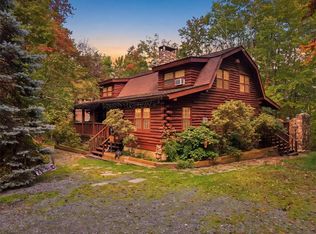 MLS ID #785276, Jody Karam, Morganelli Properties LLC. GLVR
 - $2,550,0003 bd4 ba3.6k sqft136 Hilltop Ln, Hawley, PA 18428For Sale
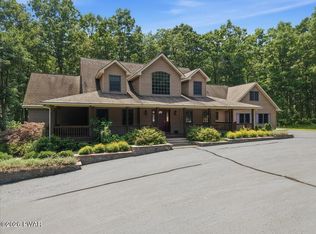 MLS ID #PW262389, Richard Caridi, Iron Valley RE Innovate - Lords Valley. PWAR as distributed by MLS GRID
 - $1,199,9004 bd3 ba3.1k sqft1076 Wintergreen Ct, Hawley, PA 18428For SaleMLS ID #PW263497, Benjamin Katz, Berkshire Hathaway HomeServices Pocono Real Estate Hawley. PWAR as distributed by MLS GRID
- $1,550,0004 bd5 ba4.1k sqft129 Valley View Rd, Greentown, PA 18426For SaleMLS ID #PW261829, Lorraine Collins, Associate Broker, Davis R. Chant - Lake Wallenpaupack. PWAR as distributed by MLS GRID
- $1,795,0004 bd6 ba3.8k sqft1466 Lakeland Dr, Lake Ariel, PA 18436For SaleMLS ID #PW263258, Bridget Gelderman, Iron Valley R E Innovate. PWAR as distributed by MLS GRID
- $1,200,0003 bd5 ba2.2k sqft135 Hemlock Point Ct, Hawley, PA 18428For SaleMLS ID #PW261309, Wendy Ann Creamer, Wallenpaupack Realty. PWAR as distributed by MLS GRID
- $1,995,0006 bd4 ba3.6k sqft272 & 270 Heaters Hill Rd, Matamoras, PA 18336For SaleMLS ID #PW261346, Lorraine Collins, Associate Broker, Davis R. Chant - Lake Wallenpaupack. PWAR as distributed by MLS GRID
- $1,450,0005 bd4 ba3.4k sqft120 Milford Hill Ln, Milford, PA 18337For SaleMLS ID #PW261392, Patricia L. Tomaszewski, Davis R. Chant - Milford. PWAR as distributed by MLS GRID
- $1,600,0005 bd6 ba5.5k sqft614 Masthope Plank Rd, Lackawaxen, PA 18435For SaleMLS ID #PAPI2001188, Megan Shingara, Compass RE. Bright MLS
- $1,699,0005 bd4 ba2.4k sqft182 Lennon Rd, Greentown, PA 18426For SaleMLS ID #PW262106, Charlie Kimler, Iron Valley R E Innovate. PWAR as distributed by MLS GRID
- $1,199,0004 bd5 ba4.7k sqft117 Foster Hill Rd, Milford, PA 18337For SaleMLS ID #PW261076, Vincent O'Brien, Davis R. Chant - Milford. PWAR as distributed by MLS GRID
- $1,800,0005 bd4 ba3k sqft159 Calico Point Dr, Paupack, PA 18451For SaleMLS ID #PW262719, Edward Collins, CENTURY 21 Country Lake Homes - Hawley. PWAR as distributed by MLS GRID
- $2,200,0004 bd4 ba5.6k sqft1007 Salem Park Ln, Lake Ariel, PA 18436For SaleMLS ID #PW263093, Mary Richardson, Keller Williams RE Hawley. PWAR as distributed by MLS GRID
- $1,650,0004 bd5 ba3.2k sqft162 Beaver Run Ln, Lake Ariel, PA 18436For SaleMLS ID #PW263521, Megan Gustafson, Iron Valley R E Innovate. PWAR as distributed by MLS GRID
- $1,180,0005 bd4 ba3k sqft107 Bass Ct, Lackawaxen, PA 18435For SaleMLS ID #PW261988, William Clauss, Davis R. Chant - Lake Wallenpaupack. PWAR as distributed by MLS GRID
- $995,0003 bd3 ba2.7k sqft112 Diamond Spring Rd, Milford, PA 18337For SaleMLS ID #PW261317, Tim Meagher, RE/MAX WAYNE. PWAR as distributed by MLS GRID
- $1,395,0004 bd5 ba4.8k sqft113 Airport Road, Eldred, NY 12732For Sale
 MLS ID #1007741, Edward Rabon, Listing by: Compass Greater NY, LLC. OneKey® MLS as distributed by MLS GRID
 - $2,325,0004 bd3 ba2.9k sqft55 Woods Road, Barryville, NY 12719For SaleMLS ID #1002637, Edward Rabon, Listing by: Compass Greater NY, LLC. OneKey® MLS as distributed by MLS GRID
