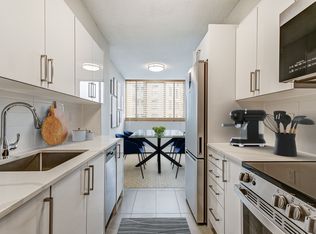
Located just minutes from everyday essentials, you're within walking distance to schools, parks, transit, shopping, and dining. Welcome to Bower Condos by Mattamy Homes, ideally located in one of Oakville's most sought-after communities! Step into this bright and modern 1-bedroom + den suite featuring soaring 9-foot ceilings and carpet-free living with high-quality laminate flooring throughout. This thoughtfully designed space offers both comfort and functionality and is perfect for professionals, couples or investors. Enjoy an open-concept layout filled with natural light, and unwind with stunning sunsets from your own balcony. The chef style kitchen is a true highlight, showcasing upgraded cabinetry, sleek quartz countertops, a chic backsplash, stainless steel appliances and a convenient breakfast bar, perfect for casual dining or entertaining. Relax in the spacious primary bedroom, complete with a large window and mirrored double closet. The versatile den is ideal as a home office or can easily serve as a guest or second bedroom. Additional features include an in-suite stacked washer and dryer, plus the convenience of 1 underground parking space and a locker. Residents enjoy access to premium amenities including a fully equipped gym, party room, meeting space, visitor parking and beautifully designed outdoor terraces with BBQ areas. Located just minutes from everyday essentials, you're within walking distance to schools, parks, transit, shopping, and dining. Plus, easy access to Oakville Trafalgar Memorial Hospital, Sheridan College, major highways (403, 407, QEW), and the GO Train makes commuting a breeze. Don't miss your chance to live in this stunning condo in this vibrant, well-connected community.
Apartment for rent
C$2,250/moFees may apply
128 Grovewood Cmn, # 508, Oakville, ON L6H 0X3
2beds
Price may not include required fees and charges. Learn more|
Apartment
Available now
Air conditioner, central air
Ensuite laundry
1 Garage space parking
Central, electric, heat pump
What's special
Chef style kitchenUpgraded cabinetrySleek quartz countertopsChic backsplashStainless steel appliancesConvenient breakfast barSpacious primary bedroom
- 23 hours |
- -- |
- -- |
Zillow last checked:
Listing updated:
Travel times

Let’s turn your rent into credit progress
Build credit history with every on-time payment and get credit for the payment you’re already making.
Facts & features
Interior
Bedrooms & bathrooms
- Bedrooms: 2
- Bathrooms: 1
- Full bathrooms: 1
Heating
- Central, Electric, Heat Pump
Cooling
- Air Conditioner, Central Air
Appliances
- Laundry: Ensuite
Features
- Storage, Storage Area Lockers
- Flooring: Carpet Free
Property
Parking
- Total spaces: 1
- Parking features: Garage
- Has garage: Yes
- Details: Contact manager
Features
- Patio & porch: Patio
- Exterior features: Balcony, Barbecue, Party Room/Meeting Room, Public Transit, Rooftop Deck/Garden, School Bus Route
- Has view: Yes
- View description: Clear, Skyline
Details
- Additional structures: Garage(s)
Construction
Type & style
- Home type: Apartment
- Property subtype: Apartment
Community & HOA
Community
- Features: Fitness Center
HOA
- Amenities included: Fitness Center, Insurance, Parking
Location
- Region: Oakville
Financial & listing details
- Lease term: Contact For Details
Nearby apartments for rent

Price history
Price history is unavailable.
Neighborhood: Glenorchy
Nearby schools
GreatSchools rating
No schools nearby
We couldn't find any schools near this home.
Similar homes for rent
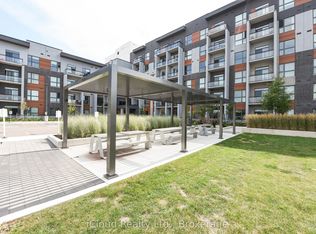

There are 6 available units in this apartment building