Skip main navigation
Closed
  • $585,000

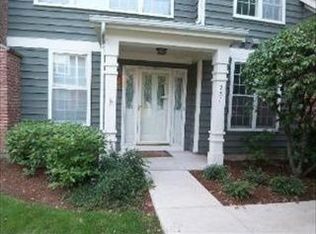
    128 Harvard Ct, Glenview, IL 60026

    3beds
    2,736sqft
    Townhouse, Single Family Residence
    Built in 1989
    3,200 Square Feet Lot
    $720,900 Zestimate®
    $214/sqft
    $4,438 Estimated rent

    Home value

    $720,900

    $670,000 - $779,000

    $4,438/mo

    Zestimate® history
    Loading
    Loading...

    Owner options

    List your home for rent

    $4,438/mo

    Rent Zestimate®

    Find your next renter with Zillow Rental Manager. Plus, with online applications, you can quickly screen prospective tenants – for free.

    Learn more

    $4,438/mo

    Rent Zestimate®

    Refinance and save

    $4,894/mo

    Est. payment

    Refinancing to a lower rate could help reduce your monthly payments and save thousands over the life of the loan.

    See today's rates

    $4,894/mo

    Est. payment

    Explore your selling options

    Work with a Zillow partner agent

    Leverage their expertise and Zillow's premium Showcase listings to get your home seen by more buyers.

    Get started

    List with your own agent

    Get your home in front of millions of buyers by listing it on Zillow.

    Learn how to do it

    Sell it yourself

    Take full control of how buyers see your home on Zillow by listing For Sale by Owner (FSBO).

    List your home

    What's special

    Outdoor poolWalking trailsGenerous size bedroomsGreat sized kitchenEat-in tableShopping centersGuest parking
    Now presenting the Dorchester model.... ONE OF THE BIGGEST MODELS IN THIS SUBDIVISION. Spacious 3 bed 2.5 bath home with an office in the desired "Princeton Village " Subdivision! Brand new paint, carpet and appliances were just installed for the new owners! This END UNIT townhome features an attached 2-car garage, a primary suite on the main level, laundry on the main level, a massive dining room area, a great sized kitchen with room for an eat-in table, a powder room, office, and plenty of light pouring through all the windows! Head on upstairs to find two generous size bedrooms with ample closet space and another full bathroom with a walk in shower. Plenty of closet space throughout the home and a full unfinished basement that is currently being used for storage but can be transformed to an additional family room area. This gated community has guest parking, a clubhouse and an outdoor pool that the residents can enjoy. Perfect location near parks, shopping centers, restaurants, walking trails, highways, transportation and more! Previous updated models similar to this have sold 750k+ SO MUCH POTENTIAL IN THIS UNIT!!

    Zillow last checked:

    Listing updated:

    Listing courtesy of:

    Sara Sogol 224-699-5002,

    Redfin Corporation

    Bought with:

    Jennifer Rabito

    Berkshire Hathaway HomeServices Chicago

    Source: MRED as distributed by MLS GRID,MLS#: 11910102MLS Logo

    Facts & features

    Interior

    Bedrooms & bathrooms
    • Bedrooms: 3
    • Bathrooms: 3
    • Full bathrooms: 2
    • 1/2 bathrooms: 1
    Primary bedroom
    • Features: Flooring (Carpet), Bathroom (Full)
    • Level: Main
    • Area: 252 Square Feet
    • Dimensions: 18X14
    Bedroom 2
    • Features: Flooring (Carpet)
    • Level: Second
    • Area: 253 Square Feet
    • Dimensions: 23X11
    Bedroom 3
    • Features: Flooring (Carpet)
    • Level: Second
    • Area: 187 Square Feet
    • Dimensions: 17X11
    Breakfast room
    • Features: Flooring (Wood Laminate)
    • Level: Main
    • Area: 80 Square Feet
    • Dimensions: 10X8
    Dining room
    • Features: Flooring (Carpet)
    • Level: Main
    • Area: 196 Square Feet
    • Dimensions: 14X14
    Kitchen
    • Features: Flooring (Wood Laminate)
    • Level: Main
    • Area: 168 Square Feet
    • Dimensions: 12X14
    Laundry
    • Features: Flooring (Other)
    • Level: Main
    • Area: 42 Square Feet
    • Dimensions: 7X6
    Living room
    • Features: Flooring (Carpet)
    • Level: Main
    • Area: 345 Square Feet
    • Dimensions: 23X15
    Study
    • Features: Flooring (Carpet)
    • Level: Main
    • Area: 132 Square Feet
    • Dimensions: 12X11
    Walk in closet
    • Features: Flooring (Carpet)
    • Level: Main
    • Area: 48 Square Feet
    • Dimensions: 8X6
    Heating
    • Natural Gas
    Cooling
    • Central Air
    Appliances
    • Included: Dishwasher, Refrigerator, Washer, Dryer, Disposal, Stainless Steel Appliance(s), Cooktop, Oven
    • Laundry: In Unit
    Features
    • Basement: Unfinished,Full
    • Number of fireplaces: 1
    • Fireplace features: Gas Log, Living Room
    Interior area
    • Total structure area: 0
    • Total interior livable area: 2,736 sqft

    Property

    Parking
    • Total spaces: 2
    • Parking features: Garage Door Opener, On Site, Garage Owned, Attached, Garage
    • Attached garage spaces: 2
    • Has uncovered spaces: Yes
    Accessibility
    • Accessibility features: No Disability Access
    Features
    • Patio & porch: Deck
    Lot
    • Size: 3,200 sqft
    Details
    • Parcel number: 04212030171029
    • Special conditions: None
    • Other equipment: TV-Cable, Ceiling Fan(s), Sump Pump, Radon Mitigation System

    Construction

    Type & style
    • Home type: Townhouse
    • Property subtype: Townhouse, Single Family Residence
    Materials
    • Vinyl Siding, Brick
    Condition
    • New construction: No
    • Year built: 1989

    Utilities & green energy

    • Electric: Circuit Breakers
    • Sewer: Public Sewer
    • Water: Lake Michigan

    Community & neighborhood

    Location
    • Region: Glenview
    • Subdivision: Princeton Village

    HOA & financial

    HOA
    • Has HOA: Yes
    • HOA fee: $780 monthly
    • Services included: Insurance, Clubhouse, Pool, Exterior Maintenance, Lawn Care, Snow Removal

    Other

    Other facts
    • Listing terms: Conventional
    • Ownership: Fee Simple w/ HO Assn.

    Price history

    DateEventPrice
    1/18/2024Sold$585,000-2.3%$214/sqft
    Source: MRED as distributed by MLS GRID #11910102 Report a problem
    1/18/2024Pending sale$599,000$219/sqft
    Source: MRED as distributed by MLS GRID #11910102 Report a problem
    11/27/2023Contingent$599,000$219/sqft
    Source: MRED as distributed by MLS GRID #11910102 Report a problem
    10/16/2023Price change$599,000-3.4%$219/sqft
    Source: MRED as distributed by MLS GRID #11910102 Report a problem
    9/18/2023Listed for sale$619,900$227/sqft
    Source: MRED as distributed by MLS GRID #11882475 Report a problem

    Public tax history

    YearProperty taxesTax assessment
    2024-- $44,852
    2023$8,854 +3.1%$44,852
    2022$8,585 +0.1%$44,852 +11.6%
    2021$8,578 +0%$40,183
    2020$8,577 +3.8%$40,183 -9.5%
    2019$8,267 -7.5%$44,379 +1.3%
    2018$8,939 +1.7%$43,813
    2017$8,789 +5%$43,813
    2016$8,371 +21.4%$43,813 +29.3%
    2015$6,898 +1.5%$33,883
    2014$6,798 -14%$33,883
    2013$7,907 +26.5%$33,883 0%
    2012$6,251 -12.7%$33,899 -27.9%
    2009$7,159 +6.9%$47,040 -10.7%
    2008$6,697 +8.2%$52,690
    2007$6,188 -1.4%$52,690 +22.2%
    2006$6,278 -12.8%$43,108
    2005$7,197 $43,108

    Find assessor info on the county website

    Neighborhood: 60026

    Nearby schools

    GreatSchools rating
    Schools provided by the listing agent
    • Elementary: Willowbrook Elementary School
    • Middle: Maple School
    • High: Glenbrook South High School
    • District: 30

    Source: MRED as distributed by MLS GRID. This data may not be complete. We recommend contacting the local school district to confirm school assignments for this home.

    Get a cash offer in 3 minutes
    Find out how much your home could sell for in as little as 3 minutes with a no-obligation cash offer.
    Estimated market value
    $720,900
    Get a cash offer in 3 minutes
    Find out how much your home could sell for in as little as 3 minutes with a no-obligation cash offer.
    Estimated market value
    $720,900