Skip main navigation
Sold for $611,000
  • $611,000

    128 Henry Mill Pl, Durham, NC 27703

    3beds
    1,723sqft
    Single Family Residence
    Built in 2016
    7,840 Square Feet Lot
    $610,400 Zestimate®
    $355/sqft
    $2,182 Estimated rent

    Home value

    $610,400

    $574,000 - $647,000

    $2,182/mo

    Zestimate® history
    Loading
    Loading...

    Owner options

    List your home for rent

    $2,182/mo

    Rent Zestimate®

    Find your next renter with Zillow Rental Manager. Plus, with online applications, you can quickly screen prospective tenants – for free.

    Learn more

    $2,182/mo

    Rent Zestimate®

    Refinance and save

    $4,029/mo

    Est. payment

    Refinancing to a lower rate could help reduce your monthly payments and save thousands over the life of the loan.

    See today's rates

    $4,029/mo

    Est. payment

    Explore your selling options

    Work with a Zillow partner agent

    Leverage their expertise and Zillow's premium Showcase listings to get your home seen by more buyers.

    Get started

    List with your own agent

    Get your home in front of millions of buyers by listing it on Zillow.

    Learn how to do it

    Sell it yourself

    Take full control of how buyers see your home on Zillow by listing For Sale by Owner (FSBO).

    List your home

    What's special

    Freshly landscapedNew roofNew lvp flooring
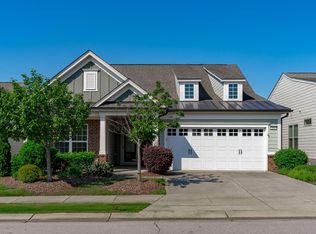
    This move-in ready home is in the heart of beautiful Carolina Arbors, conveniently across from the clubhouse! Featuring: *new granite countertops in both the kitchen and bathrooms. *brand new paint and carpet in both secondary bedrooms *new LVP flooring (2yrs) *new roof (2yrs) *HVAC (1yr) and freshly landscaped. It also includes a GLASSED-IN back porch with automated blinds, for privacy! Located just behind Brier Creek, this home has everything you could want, from convenience to shopping, dining, and recreation to proximity to Piedmont Hall and yet superior quiet living. It's got it all!

    Zillow last checked:

    Listing updated:

    Listed by:

    Chelsey Ginger Gates 704-254-4363,

    Coldwell Banker HPW

    Bought with:

    John Richard Moore, 315714

    Raleigh Realty Inc.

    Source: Doorify MLS,MLS#: 10182212MLS Logo

    Facts & features

    Interior

    Bedrooms & bathrooms
    • Bedrooms: 3
    • Bathrooms: 2
    • Full bathrooms: 2
    • Main level bathrooms: 2
    • Main level bedrooms: 3
    Primary bedroom
    • Level: Main
    Bedroom 2
    • Level: Main
    Bedroom 3
    • Level: Main
    Kitchen
    • Level: Main
    Laundry
    • Level: Main
    Living room
    • Level: Main
    Heating
    • Forced Air, Natural Gas, None
    Cooling
    • Central Air, Ceiling Fan(s)
    Appliances
    • Included: Built-In Gas Range, Built-In Range, Dryer, Dishwasher, Electric Water Heater, Free-Standing Refrigerator, Gas Range, Ice Maker, Microwave, Oven, Range, Refrigerator, Range Hood, Stainless Steel Appliance(s), Washer, Washer/Dryer, Water Heater
    • Laundry: Inside, Lower Level, Laundry Room, Sink
    Features
    • Breakfast Bar, Ceiling Fan(s), Chandelier, Crown Molding, Double Vanity, Kitchen Island, Pantry, Recessed Lighting, Stone Counters
    • Flooring: Carpet, Luxury Vinyl, Tile, Wood
    • Common walls with other units/homes: No Common Walls
    Interior area
    • Total structure area: 1,723
    • Total interior livable area: 1,723 sqft
    • Finished area above ground: 1,723
    • Finished area below ground: 0

    Property

    Parking
    • Total spaces: 4
    • Parking features: Attached, Driveway, Garage Faces Front, Garage, Garage Door Opener
    • Garage spaces: 2
    • Uncovered spaces: 2
    Features
    • Levels: One
    • Stories: 1
    • Patio & porch: Enclosed, Glass Enclosed, Patio, Rear Porch
    • Exterior features: Rain Gutters
    Lot
    • Size: 7,840 Square Feet
    • Features: Back Yard, Close to Clubhouse, Corner Lot
    Details
    • Additional structures: Pergola
    • Parcel number: 217053
    • Zoning: PDR
    • Special conditions: Standard

    Construction

    Type & style
    • Home type: SingleFamily
    • Architectural style: Ranch,Traditional
    • Property subtype: Single Family Residence
    Materials
    • Vinyl Siding
    • Foundation: Concrete Perimeter, Slab
    • Roof: Asphalt,Shingle
    Condition
    • Updated/Remodeled
    • New construction: No
    • Year built: 2016

    Utilities & green energy

    • Sewer: Public Sewer
    • Water: Public

    Community & HOA

    Community
    • Features: Curbs, Clubhouse, Fitness Center, Other, Park, Pool, Street Lights, Sidewalks, Tennis Court(s)
    • Subdivision: Carolina Arbors
    HOA
    • Has HOA: Yes
    • Amenities included: Clubhouse, Elevator(s), Fitness Center, Game Room, Indoor Pool, Jogging Path, Maintenance Grounds, Meeting Room, Parking, Pool, Party Room, Recreation Room, Spa/Hot Tub, Sport Court, Tennis Court(s), Trail(s)
    • Services included: Maintenance Grounds, Trash, Road Maintenance
    • HOA fee: $266 monthly
    • HOA name: Landarc
    • HOA phone: 248-377-9933
    Location
    • Region: Durham

    Financial & listing details

    • Price per square foot: $355/sqft
    • Tax assessed value: $541,059
    • Annual tax amount: $5,363
    • Date on market: 7/24/2026
    • Listing agreement: Exclusive Right To Sell
    • Listing terms: Cash,Conventional,FHA,VA Loan
    • Road surface type: Paved

    Price history

    DateEventPrice
    9/1/2026Sold$611,000+2.7%$355/sqft
    Source: Doorify MLS #10182212 Report a problem
    8/5/2026Pending sale$595,000$345/sqft
    Source: Doorify MLS #10182212 Report a problem
    7/24/2026Listed for sale$595,000+68.6%$345/sqft
    Source: Doorify MLS #10182212 Report a problem
    4/29/2019Sold$353,000-1.9%$205/sqft
    Source: Public Record Report a problem
    4/11/2019Pending sale$360,000$209/sqft
    Source: Total Source/Just Call Brenda #2225396 Report a problem
    3/27/2019Price change$360,000-4%$209/sqft
    Source: Total Source/Just Call Brenda #2225396 Report a problem
    11/21/2018Listed for sale$375,000+5.5%$218/sqft
    Source: Total Source/Just Call Brenda #2225396 Report a problem
    2/29/2016Sold$355,500$206/sqft
    Source: Public Record Report a problem

    Public tax history

    YearProperty taxesTax assessment
    2025$5,364 +10.3%$541,059 +55.2%
    2024$4,864 +6.5%$348,720
    2023$4,568 +2.3%$348,720
    2022$4,463 +1.4%$348,720 +0.9%
    2021$4,403 +2.4%$345,612
    2020$4,299 $345,612
    2019$4,299 $345,612 +2.9%
    2018$4,299 -4.9%$335,800
    2017$4,522 +297.2%$335,800 +283.8%
    2016$1,138 $87,500 +278.8%
    2015$1,138 $23,100
    Find assessor info on the county website

    Neighborhood: 27703

    Nearby schools

    GreatSchools rating
    Schools provided by the listing agent
    • Elementary: Durham - Spring Valley Elementary School
    • Middle: Durham - Neal Middle
    • High: Durham - Southern School of Energy and Sustainability

    Source: Doorify MLS. This data may not be complete. We recommend contacting the local school district to confirm school assignments for this home.

    Get a cash offer in 3 minutes
    Find out how much your home could sell for in as little as 3 minutes with a no-obligation cash offer.
    Estimated market value

    $610,400

    Get a cash offer in 3 minutes
    Find out how much your home could sell for in as little as 3 minutes with a no-obligation cash offer.
    Estimated market value

    $610,400