Imagine starting your day in a sun-soaked sunroom or your 3 season room, enjoying your coffee or a good book. At 129 Henry Mill Place, life unfolds beautifully in this 55+ community that blends comfort with endless possibilities. This 2-bedroom plus flex room gem, with its inviting open floor plan, speaks to those who cherish both style and functionality. The heart of the home, an updated gourmet kitchen with wall oven, gas cooktop and sleek stainless steel appliances, is perfect for culinary adventures or casual meal prep. The adjacent living area. complete with beautiful floors, with a cozy fireplace, is ideal for unwinding or entertaining guests. The primary suite is your personal retreat with a walk-in shower and amazing closet with a closet system that keeps everything tidy and accessible. The additional three-season room offers a serene space for sipping tea or winding down with friends. Step outside and find yourself just a short walk away from a 30,000 square foot amenity center. Here, you can dive into a refreshing pool, challenge friends to a game of pickleball, or partake in a variety of community activities. With a garage to keep your car secure, this home is all about ease and enjoyment. Come and experience the vibrant lifestyle that awaits at 129 Henry Mill Place. UPDATES: Roof 2022, new paint 2026, gourmet Kitchen upgrade & pull out shelves, custom closets, upgraded front porch and siding, sunroom & 3 season room! Schedule your visit today and step into a world where every day feels like a vacation!
Sold for $610,000
Zestimate®
$610,000
129 Henry Mill Pl, Durham, NC 27703
2beds
1,866sqft
Single Family Residence, Residential
Built in 2016
7,405 Square Feet Lot
$610,000 Zestimate®
$327/sqft
$2,325 Estimated rent
Home value
$610,000
$580,000 - $641,000
$2,325/mo
Zestimate® history
Owner options
List your home for rent
$2,325/mo
Rent Zestimate®
Find your next renter with Zillow Rental Manager. Plus, with online applications, you can quickly screen prospective tenants – for free.
$2,325/mo
Rent Zestimate®
Refinance and save
$3,937/mo
Est. payment
Refinancing to a lower rate could help reduce your monthly payments and save thousands over the life of the loan.
$3,937/mo
Est. payment
Explore your selling options
Work with a Zillow partner agent
Leverage their expertise and Zillow's premium Showcase listings to get your home seen by more buyers.
Get startedList with your own agent
Get your home in front of millions of buyers by listing it on Zillow.
Learn how to do itSell it yourself
Take full control of how buyers see your home on Zillow by listing For Sale by Owner (FSBO).
List your homeWhat's special
Cozy fireplaceSun-soaked sunroomBeautiful floorsInviting open floor plan
Zillow last checked:
Listing updated:
Listed by:
Nicolle Bowers 919-345-7740,
Long & Foster Real Estate INC/Raleigh,
Sandy Brown 919-218-2233,
Long & Foster Real Estate INC/Raleigh
Bought with:
Adam Grossman, 256989
Grossman Real Estate Group LLC
Chris Dula, 293030
Grossman Real Estate Group LLC
Source: Doorify MLS,MLS#: 10172281
Facts & features
Interior
Bedrooms & bathrooms
- Bedrooms: 2
- Bathrooms: 2
- Full bathrooms: 2
Heating
- Central, Forced Air, Natural Gas, None
Cooling
- Ceiling Fan(s), Central Air
Appliances
- Included: Dishwasher, Electric Water Heater, Exhaust Fan, Gas Cooktop, Ice Maker, Range Hood, Refrigerator, Oven
- Laundry: Laundry Room, Main Level
Features
- Breakfast Bar, Ceiling Fan(s), Entrance Foyer, Granite Counters, Kitchen Island, Pantry, Master Downstairs, Smooth Ceilings, Walk-In Closet(s), Walk-In Shower
- Flooring: Carpet, Vinyl
- Windows: Blinds
- Number of fireplaces: 1
- Fireplace features: Family Room, Gas
Interior area
- Total structure area: 1,866
- Total interior livable area: 1,866 sqft
- Finished area above ground: 1,866
- Finished area below ground: 0
Property
Parking
- Total spaces: 2
- Parking features: Driveway, Garage, Garage Faces Front
- Attached garage spaces: 2
Accessibility
- Accessibility features: Accessible Bedroom, Accessible Closets, Accessible Common Area, Accessible Doors, Accessible Entrance, Accessible Full Bath, Accessible Kitchen, Central Living Area
Features
- Levels: One
- Stories: 1
- Patio & porch: Front Porch
- Exterior features: Rain Gutters
- Pool features: Community
- Has view: Yes
Lot
- Size: 7,405 Square Feet
- Features: Landscaped, Level, Sprinklers In Front, Sprinklers In Rear
Details
- Parcel number: 217052
- Zoning: PDR
- Special conditions: Standard
Construction
Type & style
- Home type: SingleFamily
- Architectural style: Ranch
- Property subtype: Single Family Residence, Residential
Materials
- Brick, Fiber Cement
- Foundation: Slab
- Roof: Shingle
Condition
- New construction: No
- Year built: 2016
Utilities & green energy
- Sewer: Public Sewer
- Water: Public
Community & HOA
Community
- Features: Clubhouse, Fitness Center, Pool, Sidewalks, Other
- Senior community: Yes
- Subdivision: Carolina Arbors
HOA
- Has HOA: Yes
- Amenities included: Clubhouse, Fitness Center, Game Court Exterior, Game Room, Indoor Pool, Maintenance Grounds, Meeting Room, Park, Party Room, Pool, Recreation Facilities, Recreation Room, Sport Court
- Services included: Maintenance Grounds
- HOA fee: $266 monthly
Location
- Region: Durham
Financial & listing details
- Price per square foot: $327/sqft
- Tax assessed value: $578,210
- Annual tax amount: $5,731
- Date on market: 6/5/2026
- Road surface type: Asphalt
Price history
| Date | Event | Price |
|---|---|---|
| 7/10/2026 | Sold | $610,000+1.7%$327/sqft |
Source:  Doorify MLS #10172281 Report a problem Doorify MLS #10172281 Report a problem | ||
| 6/14/2026 | Pending sale | $600,000$322/sqft |
Source: Doorify MLS #10172281 Report a problem | ||
| 6/5/2026 | Listed for sale | $600,000+52.9%$322/sqft |
Source: Doorify MLS #10172281 Report a problem | ||
| 3/4/2016 | Sold | $392,500$210/sqft |
Source: Public Record Report a problem | ||
Public tax history
| Year | Property taxes | Tax assessment |
|---|---|---|
| 2025 | $5,732 +10.3% | $578,210 +55.3% |
| 2024 | $5,195 +6.5% | $372,431 |
| 2023 | $4,878 +2.3% | $372,431 |
| 2022 | $4,767 +0.5% | $372,431 |
| 2021 | $4,744 +4.6% | $372,431 +2.1% |
| 2020 | $4,538 | $364,790 |
| 2019 | $4,538 | $364,790 +4% |
| 2018 | $4,538 -4% | $350,921 |
| 2017 | $4,725 +315% | $350,921 +301.1% |
| 2016 | $1,138 | $87,500 +278.8% |
| 2015 | $1,138 | $23,100 |
Find assessor info on the county website
Neighborhood: 27703
Nearby homes
- $572,2002 bd2 ba1.7k sqft127 Henry Mill Pl, Durham, NC 27703Off Market
- $622,8002 bd2 ba2.2k sqft125 Henry Mill Pl, Durham, NC 27703Off Market
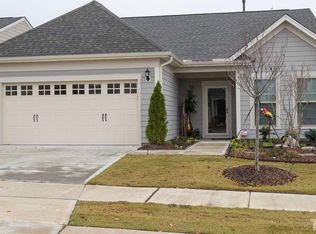
- $585,6002 bd2 ba1.7k sqft130 Virginia Crest Way, Durham, NC 27703Off Market
- $659,8003 bd3 ba2.3k sqft126 Virginia Crest Way, Durham, NC 27703Off Market
- $567,7002 bd2 ba1.7k sqft121 Henry Mill Pl, Durham, NC 27703Off Market
- $695,0003 bd3 ba2.9k sqft124 Virginia Crest Way, Durham, NC 27703Sold
- $533,7003 bd2 ba1.6k sqft128 Henry Mill Pl, Durham, NC 27703Off Market
- $669,0003 bd3 ba2.4k sqft126 Henry Mill Pl, Durham, NC 27703Sold
Nearby schools
GreatSchools rating
- 5/10Spring Valley Elementary SchoolGrades: PK-5Distance: 2.3 mi
- 5/10Neal MiddleGrades: 6-8Distance: 3.2 mi
- 2/10Southern School of Energy and SustainabilityGrades: 9-12Distance: 5.3 mi
Schools provided by the listing agent
- Elementary: Durham County Schools
- Middle: Durham County Schools
- High: Durham County Schools
Source: Doorify MLS. This data may not be complete. We recommend contacting the local school district to confirm school assignments for this home.
Get a cash offer in 3 minutes
Find out how much your home could sell for in as little as 3 minutes with a no-obligation cash offer.
Estimated market value
$610,000
Get a cash offer in 3 minutes
Find out how much your home could sell for in as little as 3 minutes with a no-obligation cash offer.
Estimated market value
$610,000
- North Carolina
- Durham County
- Durham
- 27703
- 129 Henry Mill Pl
Nearby cities
Nearby neighborhoods
Nearby zip codes
Other Durham Topics
