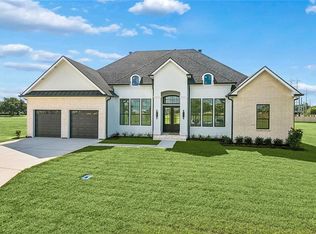
Come check out this newly constructed home located in Westwego, LA. This property consists of 4 bedrooms, and 3 baths with an open-concept design. over 2600 square feet of living space. Double tray ceiling in the living room, large foyer, single tray ceiling in the primary bedroom. The kitchen will have stainless steel appliances with quartz countertops. Luxury vinyl throughout the home. The exterior is brick and the frontage is stucco and brick. Don't miss out on this opportunity to live in this high-demand neighborhood.
Closed
Price Unknown
128 Heron Dr, Westwego, LA 70094
4beds
2,620sqft
Single Family Residence
Built in 2025
-- sqft lot
$550,900 Zestimate®
$--/sqft
$2,676 Estimated rent
Home value
$550,900
$512,000 - $595,000
$2,676/mo
Zestimate® history
Owner options
List your home for rent
$2,676/mo
Rent Zestimate®
Find your next renter with Zillow Rental Manager. Plus, with online applications, you can quickly screen prospective tenants – for free.
$2,676/mo
Rent Zestimate®
Refinance and save
$350/mo
Est. payment
Refinancing to a lower rate could help reduce your monthly payments and save thousands over the life of the loan.
$350/mo
Est. payment
Explore your selling options
Work with a Zillow partner agent
Leverage their expertise and Zillow's premium Showcase listings to get your home seen by more buyers.
Get startedList with your own agent
Get your home in front of millions of buyers by listing it on Zillow.
Learn how to do itSell it yourself
Take full control of how buyers see your home on Zillow by listing For Sale by Owner (FSBO).
List your homeWhat's special
Large foyerStainless steel appliancesQuartz countertopsOpen-concept design
Zillow last checked:
Listing updated:
Listed by:
Phong Le 504-237-3864,
Compass Westbank
Bought with:
Beverly Collins
C-21 Richard Berry & Assoc,Inc
Source: GSREIN,MLS#: 2534273
Facts & features
Interior
Bedrooms & bathrooms
- Bedrooms: 4
- Bathrooms: 3
- Full bathrooms: 3
Primary bedroom
- Description: Flooring: Vinyl
- Level: Lower
- Dimensions: 14x15
Bedroom
- Description: Flooring: Vinyl
- Level: Lower
- Dimensions: 13x12
Bedroom
- Description: Flooring: Vinyl
- Level: Lower
- Dimensions: 13x12
Bedroom
- Description: Flooring: Vinyl
- Level: Lower
- Dimensions: 13x12
Kitchen
- Description: Flooring: Vinyl
- Level: Lower
- Dimensions: 19x13
Living room
- Description: Flooring: Vinyl
- Level: Lower
- Dimensions: 23x17
Heating
- Central
Cooling
- Central Air, 1 Unit
Appliances
- Included: Dishwasher, Microwave, Range
- Laundry: Washer Hookup, Dryer Hookup
Features
- Tray Ceiling(s), Ceiling Fan(s), Carbon Monoxide Detector, Pantry, Stone Counters
- Windows: Screens
- Has fireplace: No
- Fireplace features: None
Interior area
- Total structure area: 3,402
- Total interior livable area: 2,620 sqft
Property
Parking
- Total spaces: 2
- Parking features: Garage, Two Spaces, Driveway, Garage Door Opener
- Has garage: Yes
- Has uncovered spaces: Yes
Features
- Levels: One
- Stories: 1
- Patio & porch: Concrete, Covered, Porch
- Exterior features: Porch, Permeable Paving
- Pool features: None
Lot
- Dimensions: 72 x 140 x 31 x 14 x 31 x 107
- Features: City Lot, Irregular Lot
Details
- Parcel number: 128
- Special conditions: None
Construction
Type & style
- Home type: SingleFamily
- Architectural style: Traditional
- Property subtype: Single Family Residence
Materials
- Brick, Stucco
- Foundation: Slab
- Roof: Shingle
Condition
- New Construction
- New construction: Yes
- Year built: 2025
Details
- Warranty included: Yes
Utilities & green energy
- Sewer: Public Sewer
- Water: Public
Green energy
- Energy efficient items: Insulation, Lighting, Water Heater, Windows
Community & HOA
Community
- Security: Smoke Detector(s)
HOA
- Has HOA: Yes
- HOA fee: $350 annually
Location
- Region: Westwego
Financial & listing details
- Date on market: 12/11/2025
Price history
| Date | Event | Price |
|---|---|---|
| 7/9/2026 | Sold | -- |
Source:  GSREIN #2534273 Report a problem GSREIN #2534273 Report a problem | ||
| 5/18/2026 | Pending sale | $550,000$210/sqft |
Source: GSREIN #2534273 Report a problem | ||
| 12/15/2025 | Listed for sale | $550,000+4.8%$210/sqft |
Source: GSREIN #2534273 Report a problem | ||
| 8/31/2025 | Listing removed | $525,000$200/sqft |
Source: GSREIN #2488513 Report a problem | ||
| 8/12/2025 | Price change | $525,000-1.9%$200/sqft |
Source: GSREIN #2488513 Report a problem | ||
| 7/1/2025 | Price change | $535,000-2.7%$204/sqft |
Source: GSREIN #2488513 Report a problem | ||
| 6/7/2025 | Price change | $550,000-6.8%$210/sqft |
Source: GSREIN #2488513 Report a problem | ||
| 2/25/2025 | Listed for sale | $590,000+831.4%$225/sqft |
Source: GSREIN #2488513 Report a problem | ||
| 7/12/2024 | Listing removed | -- |
Source: GSREIN #2429483 Report a problem | ||
| 1/11/2024 | Listing removed | $63,344$24/sqft |
Source: GSREIN #2429483 Report a problem | ||
| 1/11/2024 | Listed for sale | $63,344+7%$24/sqft |
Source: GSREIN #2429483 Report a problem | ||
| 10/24/2018 | Listing removed | $59,200$23/sqft |
Source: GARDNER, REALTORS #2025817 Report a problem | ||
| 9/1/2015 | Listed for sale | $59,200$23/sqft |
Source: Gardner Realtors #2025817 Report a problem | ||
| 6/26/2015 | Listing removed | $59,200$23/sqft |
Source: Gardner Realtors #838841 Report a problem | ||
| 12/18/2014 | Listed for sale | $59,200$23/sqft |
Source: Prudential Gardner REALTORS #838841 Report a problem | ||
Public tax history
Tax history is unavailable.
Neighborhood: 70094
Nearby homes
- $159,9000.376 Acres10 Mallard Ct, Westwego, LA 70094Lot/Land
- $70,08510,208 Square Feet10 Osprey Dr, Westwego, LA 70094Pending

- $850,0004 bd4 ba2.9k sqft6 Osprey Dr, Westwego, LA 70094New Construction
- $62,9697,840.8 Square Feet108 Osprey Dr, Westwego, LA 70094Lot/Land
- $63,2377,840.8 Square Feet6 Widgeon Ln, Westwego, LA 70094Lot/Land
- $152,000-- bd-- ba-- sqft568 Avenue F, Westwego, LA 70094Off Market
- $161,8002 bd1 ba1.2k sqft570 Avenue F, Westwego, LA 70094Off Market
- $198,6002 bd2 ba1.2k sqft566 Avenue F, Westwego, LA 70094Off Market
- $167,000-- bd-- ba-- sqft572 Avenue F, Westwego, LA 70094Off Market
Nearby schools
GreatSchools rating
- 4/10Myrtle C. Thibodeaux Elementary SchoolGrades: PK-5Distance: 0.7 mi
- 3/10Stella Worley Middle SchoolGrades: 6-8Distance: 0.4 mi
- 3/10L.W. Higgins High SchoolGrades: 9-12Distance: 1.8 mi
- Louisiana
- Jefferson Parish
- Westwego
- 70094
- 128 Heron Dr
Nearby cities
Nearby zip codes
Other Westwego Topics
