This stunning home located in the coveted Segnette Estates subdivision. New construction custom home. thoughtfully designed with both luxury and functionality in mind. From the moment you enter, you're welcomed by soaring 13-foot ceilings in the foyer, living room and kitchen, creating a grand and unforgettable first impression. The heart of the home showcases open-concept design offers seamless flow, Great for both entertaining and everyday living. This thoughtfully designed residence 4 bedrooms and 3.5 full bathrooms, offering both privacy and versatility. The gourmet kitchen is equipped with high end appliances range, refrigerator, custom cabinetry, 2 tankless hot water heater, double garage that offers two car parking, Primary bathroom stands free tub, walk in shower, His and her closets. Office w/closet, smart toilets though-out the house high-end finishes, perfectly positioned as the centerpiece of the home. A seamless blend of luxury, comfort, and craftsmanship--this home is truly move-in ready and designed to impress. Agent/Owner.
Active
Price increase: $790K (7/15)
$850,000
6 Osprey Dr, Westwego, LA 70094
4beds
2,936sqft
:
Get pre-qualified$5,434/mo
Single Family Residence
Built in 2026
10,018 Square Feet Lot
$848,400 Zestimate®
$290/sqft
$21/mo HOA
What's special
Open-concept designHigh-end finishes
- 14 days |
- 586 |
- 21 |
Likely to sell faster than
Zillow last checked:
Listing updated:
Listed by:
Sidney Kerner 504-339-1969,
Kerner Realty LLC 985-951-2553
Source: GSREIN,MLS#: 2567460
Facts & features
Interior
Bedrooms & bathrooms
- Bedrooms: 4
- Bathrooms: 4
- Full bathrooms: 3
- 1/2 bathrooms: 1
Primary bedroom
- Description: Flooring: Tile
- Level: Lower
- Dimensions: 13.8x14
Bedroom
- Description: Flooring: Tile
- Level: Lower
- Dimensions: 14X12
Bedroom
- Description: Flooring: Tile
- Level: Lower
- Dimensions: 12x13
Bedroom
- Description: Flooring: Tile
- Level: Lower
- Dimensions: 12X13
Bathroom
- Description: Flooring: Tile
- Level: Lower
- Dimensions: 11.5X11.3
Breakfast room nook
- Description: Flooring: Tile
- Level: Lower
- Dimensions: 12.3x11.2
Kitchen
- Description: Flooring: Tile
- Level: Lower
- Dimensions: 16.75x12.4
Living room
- Description: Flooring: Tile
- Level: Lower
- Dimensions: 19.6x19.8
Office
- Description: Flooring: Tile
- Level: Lower
- Dimensions: 12x8
Patio
- Description: Flooring: Wood
- Level: Lower
- Dimensions: 18.4X13.5
Heating
- Central, Multiple Heating Units
Cooling
- Central Air, 2 Units
Appliances
- Included: Dishwasher, Ice Maker, Microwave, Oven, Range, Refrigerator, ENERGY STAR Qualified Appliances
- Laundry: Washer Hookup, Dryer Hookup
Features
- Attic, Tray Ceiling(s), High Speed Internet, Pantry, Stone Counters, Stainless Steel Appliances
- Has fireplace: Yes
- Fireplace features: Gas
Interior area
- Total structure area: 3,595
- Total interior livable area: 2,936 sqft
Property
Parking
- Total spaces: 2
- Parking features: Garage, Two Spaces, Garage Door Opener
- Has garage: Yes
Features
- Levels: One
- Stories: 1
- Patio & porch: Covered, Porch
- Exterior features: Porch
- Pool features: None
Lot
- Size: 10,018 Square Feet
- Dimensions: 101 x 106
- Features: City Lot, Rectangular Lot
Details
- Parcel number: 0440004014
- Special conditions: None
Construction
Type & style
- Home type: SingleFamily
- Architectural style: Contemporary
- Property subtype: Single Family Residence
Materials
- Brick, Stucco, Synthetic Stucco
- Foundation: Slab
- Roof: Shingle
Condition
- New Construction
- New construction: Yes
- Year built: 2026
Utilities & green energy
- Sewer: Public Sewer
- Water: Public
Green energy
- Energy efficient items: Appliances, HVAC, Lighting, Water Heater, Windows
Community & HOA
Community
- Subdivision: Segnette Estates
HOA
- Has HOA: Yes
- HOA fee: $250 annually
Location
- Region: Westwego
Financial & listing details
- Price per square foot: $290/sqft
- Date on market: 7/15/2026
Estimated market value
$848,400
$806,000 - $891,000
$2,536/mo
Price history
| Date | Event | Price |
|---|---|---|
| 7/15/2026 | Price change | $850,000+1316.7%$290/sqft |
Source:  GSREIN #2567460 Report a problem GSREIN #2567460 Report a problem | ||
| 3/9/2025 | Pending sale | $60,000$20/sqft |
Source: GSREIN #2449115 Report a problem | ||
| 3/5/2025 | Sold | -- |
Source: GSREIN #2449115 Report a problem | ||
| 12/5/2024 | Price change | $60,000-7.7%$20/sqft |
Source: GSREIN #2449115 Report a problem | ||
| 7/16/2024 | Price change | $65,000-7.1%$22/sqft |
Source: GSREIN #2449115 Report a problem | ||
| 5/23/2024 | Listed for sale | $70,000-0.8%$24/sqft |
Source: GSREIN #2449115 Report a problem | ||
| 7/5/2022 | Sold | -- |
Source: GSREIN #2335792 Report a problem | ||
| 3/9/2022 | Listed for sale | $70,566+7%$24/sqft |
Source: GSREIN #2335792 Report a problem | ||
| 10/24/2018 | Listing removed | $65,950$22/sqft |
Source: GARDNER, REALTORS #2025821 Report a problem | ||
| 9/1/2015 | Listed for sale | $65,950$22/sqft |
Source: Gardner Realtors #2025821 Report a problem | ||
| 6/26/2015 | Listing removed | $65,950$22/sqft |
Source: Gardner Realtors #838761 Report a problem | ||
| 12/18/2014 | Listed for sale | $65,950$22/sqft |
Source: Prudential Gardner REALTORS #838761 Report a problem | ||
Public tax history
Tax history is unavailable.
Monthly payment
Est. payment
Payment breakdown
Explore the cost of this home by adjusting the details. Changes won't be saved.Climate risks
Neighborhood: 70094
Nearby schools
GreatSchools rating
- 4/10Myrtle C. Thibodeaux Elementary SchoolGrades: PK-5Distance: 0.7 mi
- 3/10Stella Worley Middle SchoolGrades: 6-8Distance: 0.4 mi
- 3/10L.W. Higgins High SchoolGrades: 9-12Distance: 1.8 mi
- $159,9000.376 Acres10 Mallard Ct, Westwego, LA 70094Lot/Land
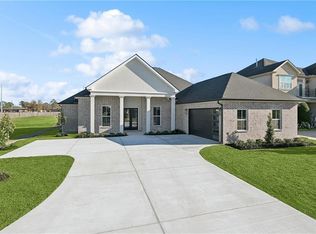
- $550,0004 bd3 ba2.6k sqft128 Heron Dr, Westwego, LA 70094Pending
- $70,08510,208 Square Feet10 Osprey Dr, Westwego, LA 70094Pending

- $62,9697,840.8 Square Feet108 Osprey Dr, Westwego, LA 70094Lot/Land
- $63,2377,840.8 Square Feet6 Widgeon Ln, Westwego, LA 70094Lot/Land
- $163,000-- bd-- ba-- sqft568 Avenue F, Westwego, LA 70094Off Market
- $173,7002 bd1 ba1.2k sqft570 Avenue F, Westwego, LA 70094Off Market
- $207,6002 bd2 ba1.2k sqft566 Avenue F, Westwego, LA 70094Off Market
A local agent can set up tours, give advice and negotiate with sellers.
Similar homes
- $825,0005 bd6 ba4.2k sqft5 W Kori Ln, Westwego, LA 70094For Sale
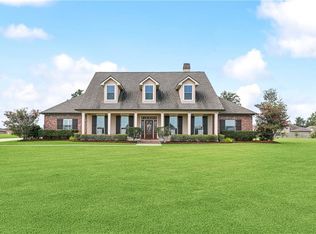
 MLS ID #2568666, Tracey Duplantis, Homesmart Realty South. GSREIN
 - $649,0005 bd4 ba3.2k sqft9555 W Keri Ln, Waggaman, LA 70094For Sale
 MLS ID #2566431, Zuheily Lemoine, Good Roots Realty, LLC. GSREIN
 - $499,0005 bd5 ba4.1k sqft672 Normandy St, Westwego, LA 70094For Sale
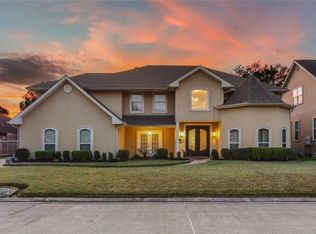 MLS ID #2567425, Joyce Guidroz, KELLER WILLIAMS REALTY 455-0100. GSREIN
 - $--4 bd4 ba2.3k sqft10116 Suzanne Dr, River Ridge, LA 70123Auction
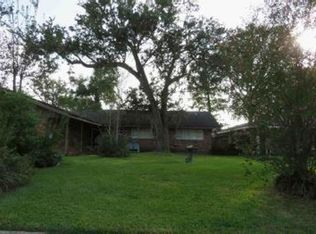 Xome
Xome - $799,0004 bd5 ba4.3k sqft4632 Southshore Dr, Metairie, LA 70002For SaleMLS ID #2569405, Kelly Snyder, Century 21 J. Carter & Company. GSREIN
- $--3 bd3 ba2.1k sqft3129 Trafalgar St, New Orleans, LA 70119AuctionAuction.com 2
- $--4 bd3 ba3.8k sqft66 Yosemite Dr, New Orleans, LA 70131AuctionXome
- $765,0004 bd4 ba3.4k sqft601 Ferriday Ct, River Ridge, LA 70123For SaleMLS ID #2560303, Kara Breithaupt, Snap Realty. GSREIN
- $799,0004 bd2 ba2.5k sqft2 Shadow Ln, Metairie, LA 70005For SaleMLS ID #2556387, April Brown, Hospitality Realty. GSREIN
- $479,0004 bd3 ba2.9k sqft9505 E Kayla Ln, Waggaman, LA 70094For SaleMLS ID #2564267, Ayres Schmitt, United Real Estate Partners LLC. GSREIN
- $699,0004 bd5 ba4.4k sqft3728 Lake Michel Ct, Gretna, LA 70056For SaleMLS ID #2567806, Jane Hicks, Compass Westbank. GSREIN
- $849,9005 bd4 ba2.9k sqft425 French St, New Orleans, LA 70124New ConstructionMLS ID #2490863, Emily Schmidt, Premier Properties of the Gulf Coast, LLC. GSREIN
- $699,0004 bd3 ba3.5k sqft5539 Bellaire Dr, New Orleans, LA 70124For SaleMLS ID #2564220, Brooke Andry, Homesmart Realty South. GSREIN
- $750,0005 bd4 ba3.7k sqft6 Mary Ridge Ct, River Ridge, LA 70123For SaleMLS ID #2555511, Troy Lazaro, Compass Metro. GSREIN
- $699,0004 bd4 ba3.5k sqft3701 N Labarre Rd, Metairie, LA 70002For SaleMLS ID #2564929, Brian Anderson, Anderson Realty LLC. GSREIN
- $749,0004 bd3 ba3.6k sqft504 Georgia Ct, Metairie, LA 70005For SaleMLS ID #2547467, Erin Rotolo, RE/MAX Affiliates. GSREIN
- $630,0005 bd4 ba4.1k sqft45 Hermitage Dr, Marrero, LA 70072For SaleMLS ID #2567276, Michelle Thayer, Newfield Realty Group Inc.. GSREIN
- $434,9004 bd3 ba2.5k sqft3126 Saint Bernard Ave, New Orleans, LA 70119For SaleMLS ID #2569598, Jane Hicks, Compass Westbank. GSREIN
- $849,9005 bd3 ba3k sqft5617 Marshal Foch St, New Orleans, LA 70124New ConstructionMLS ID #2436687, Emily Schmidt, Premier Properties of the Gulf Coast, LLC. GSREIN
- $700,0005 bd4 ba3.1k sqft132 Pine Valley Dr, New Orleans, LA 70131For SaleMLS ID #2551432, Joli' Burrell, Jolí Burrell Real Estate. GSREIN
