Skip main navigation
Sold
  • Price Unknown

    128 Hidden Ranch Ct., Floresville, TX 78114

    5beds
    3,019sqft
    Single Family Residence
    Built in 2021
    1.05 Acres Lot
    $485,600 Zestimate®
    $--/sqft
    $3,561 Estimated rent

    Home value

    $485,600

    $461,000 - $510,000

    $3,561/mo

    Zestimate® history
    Loading
    Loading...

    Owner options

    List your home for rent

    $3,561/mo

    Rent Zestimate®

    Find your next renter with Zillow Rental Manager. Plus, with online applications, you can quickly screen prospective tenants – for free.

    Learn more

    $3,561/mo

    Rent Zestimate®

    Refinance and save

    Refinancing to a lower rate could help reduce your monthly payments and save thousands over the life of the loan.

    See today's rates

    Explore your selling options

    Work with a Zillow partner agent

    Leverage their expertise and Zillow's premium Showcase listings to get your home seen by more buyers.

    Get started

    List with your own agent

    Get your home in front of millions of buyers by listing it on Zillow.

    Learn how to do it

    Sell it yourself

    Take full control of how buyers see your home on Zillow by listing For Sale by Owner (FSBO).

    List your home

    What's special

    Stylish backsplashElegant finishes throughoutOver an acre lotDual master suitesHigh ceilingsRecessed lightingStainless steel appliances
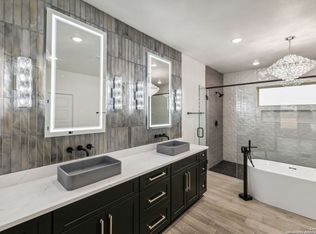
    Motivated Seller! Welcome to this beautiful recently built custom home, perfectly situated on over an acre lot in the peaceful countryside of Floresville, TX offering freedom and space, with No HOA dues. This remarkable property features a versatile layout with 5 bedrooms and 3.5 bathrooms, designed with an inviting open-concept floor plan, high ceilings, recessed lighting, and elegant finishes throughout. The home includes dual master suites, providing flexibility for hosting guests with ease. The heart of the home is the oversized kitchen, complete with a beautiful quartz island, stylish backsplash, black & white cabinetry, and stainless steel appliances ideal for entertaining, family gatherings, or culinary adventures. The primary suite offers a spacious bedroom, a gorgeous ensuite bathroom with a custom tiled walk-in shower, dual vanity, and a grand custom walk-in closet with built-in mirror. Additionally the large sized bedrooms ensure comfort for the whole family. Outside, the expansive front and back yards offer endless opportunities for gatherings, play, and relaxation. Combining comfort, style, and country tranquility, this beautiful home is truly a must-see and ready for its new owners today!

    Zillow last checked:

    Listing updated:

    Listed by:

    Pamela Sanchez TREC #686439 (210) 996-7177,

    BHHS PenFed Realty

    Source: LERA MLS,MLS#: 1927063MLS Logo

    Facts & features

    Interior

    Bedrooms & bathrooms
    • Bedrooms: 5
    • Bathrooms: 4
    • Full bathrooms: 3
    • 1/2 bathrooms: 1
    Primary bedroom
    • Features: Walk-In Closet(s), Ceiling Fan(s), Full Bath
    • Area: 272
    • Dimensions: 16 x 17
    Bedroom 2
    • Area: 255
    • Dimensions: 15 x 17
    Bedroom 3
    • Area: 210
    • Dimensions: 15 x 14
    Bedroom 4
    • Area: 192
    • Dimensions: 12 x 16
    Bedroom 5
    • Area: 210
    • Dimensions: 14 x 15
    Primary bathroom
    • Features: Shower Only, Separate Vanity, Double Vanity
    • Area: 126
    • Dimensions: 9 x 14
    Dining room
    • Area: 210
    • Dimensions: 14 x 15
    Kitchen
    • Area: 210
    • Dimensions: 14 x 15
    Living room
    • Area: 420
    • Dimensions: 20 x 21
    Heating
    • Central, Electric
    Cooling
    • Central Air
    Appliances
    • Included: Cooktop, Microwave, Range, Dishwasher
    • Laundry: Main Level, Laundry Room, Washer Hookup, Dryer Connection
    Features
    • One Living Area, Liv/Din Combo, Separate Dining Room, Eat-in Kitchen, Kitchen Island, Pantry, Utility Room Inside, 1st Floor Lvl/No Steps, High Ceilings, Open Floorplan, Walk-In Closet(s), Ceiling Fan(s)
    • Flooring: Carpet, Vinyl
    • Windows: Window Coverings
    • Has basement: No
    • Number of fireplaces: 1
    • Fireplace features: One, Living Room
    Interior area
    • Total interior livable area: 3,019 sqft

    Property

    Parking
    • Total spaces: 2
    • Parking features: Two Car Garage
    • Garage spaces: 2
    Features
    • Levels: One
    • Stories: 1
    • Pool features: None
    Lot
    • Size: 1.05 Acres
    Details
    • Parcel number: 07390000002100

    Construction

    Type & style
    • Home type: SingleFamily
    • Property subtype: Single Family Residence
    Materials
    • Brick, Stone, Stucco
    • Foundation: Slab
    • Roof: Composition
    Condition
    • Pre-Owned
    • New construction: No
    • Year built: 2021

    Utilities & green energy

    • Sewer: Septic

    Community & neighborhood

    Community
    • Community features: None
    Location
    • Region: Floresville
    • Subdivision: Hidden Ranch

    Other

    Other facts
    • Listing terms: Conventional,FHA,VA Loan,Cash,Investors OK

    Price history

    DateEventPrice
    6/9/2026Sold--
    Source: LERA MLS #1927063 Report a problem
    6/9/2026Listing removed$2,950$1/sqft
    Source: LERA MLS #1931559 Report a problem
    5/21/2026Pending sale$499,000$165/sqft
    Source: LERA MLS #1927063 Report a problem
    5/16/2026Contingent$499,000$165/sqft
    Source: LERA MLS #1927063 Report a problem
    5/7/2026Price change$499,000-3.1%$165/sqft
    Source: LERA MLS #1927063 Report a problem
    4/2/2026Price change$514,900-0.8%$171/sqft
    Source: LERA MLS #1927063 Report a problem
    2/26/2026Price change$519,000-1.9%$172/sqft
    Source: LERA MLS #1927063 Report a problem
    1/23/2026Listed for rent$2,950$1/sqft
    Source: LERA MLS #1931559 Report a problem
    12/8/2025Listed for sale$529,000+2.5%$175/sqft
    Source: LERA MLS #1927063 Report a problem
    11/21/2025Listing removed$515,990$171/sqft
    Source: LERA MLS #1842656 Report a problem
    11/1/2025Price change$515,990-1.9%$171/sqft
    Source: LERA MLS #1842656 Report a problem
    7/15/2025Price change$525,990-0.7%$174/sqft
    Source: LERA MLS #1842656 Report a problem
    6/27/2025Price change$529,500-1.2%$175/sqft
    Source: LERA MLS #1842656 Report a problem
    6/23/2025Price change$535,999-0.7%$178/sqft
    Source: LERA MLS #1842656 Report a problem
    3/31/2025Price change$539,999-1.8%$179/sqft
    Source: LERA MLS #1842656 Report a problem
    2/15/2025Listed for sale$549,999$182/sqft
    Source: LERA MLS #1842656 Report a problem

    Public tax history

    YearProperty taxesTax assessment
    2025$8,566 -17.1%$548,130 -14.2%
    2024$10,337 +1080.2%$638,800 +1085.2%
    2023$876 +109.8%$53,900 +138.1%
    2022$417 -11.6%$22,640 -10.2%
    2021$472 -4.4%$25,200
    2020$494 $25,200

    Find assessor info on the county website

    Neighborhood: 78114

    Nearby schools

    GreatSchools rating
    Schools provided by the listing agent
    • Elementary: South Elementary Floresville
    • Middle: Floresville
    • High: Floresville
    • District: Floresville Isd

    Source: LERA MLS. This data may not be complete. We recommend contacting the local school district to confirm school assignments for this home.

    Get a cash offer in 3 minutes
    Find out how much your home could sell for in as little as 3 minutes with a no-obligation cash offer.
    Estimated market value
    $485,600
    Get a cash offer in 3 minutes
    Find out how much your home could sell for in as little as 3 minutes with a no-obligation cash offer.
    Estimated market value
    $485,600