Welcome to 128 Kettlebrook Drive in Mount Laurel, a spacious 3-bedroom, 2.5-bath townhome offering approximately 1,398 square feet of living space, an attached garage, driveway parking, and a functional two-story layout. The exterior features a welcoming front entry, mature landscaping, attached 1-car garage, and a rear patio area with a wooded backdrop. Step inside to a bright main level with generous living space, neutral finishes, and a comfortable flow throughout the home. The main level includes a spacious living room with sliding glass doors that lead to the rear patio, creating an easy connection between indoor and outdoor living. The dining area is positioned near the kitchen and offers additional space for everyday meals or entertaining. The kitchen features wood cabinetry, stainless steel appliances, a tile backsplash, ample counter space, and a practical layout that connects well with the main living areas. A powder room on the first floor adds convenience, while the attached garage provides parking and additional storage options. Upstairs, the home offers three bedrooms and two full bathrooms. The primary bedroom includes generous closet space and its own private full bathroom with a stall shower. The additional bedrooms offer flexible space for sleeping quarters, work space, storage, or other everyday needs. A second full bathroom with a tub/shower combination completes the upper level. Outdoor space includes a rear patio with fencing and views of the surrounding wooded area, offering room for outdoor dining, relaxing, or gardening. The attached garage, driveway parking, and interior storage areas add to the home’s overall functionality. Conveniently located near shopping, dining, parks, major roadways, and everyday amenities, 128 Kettlebrook Drive offers a strong combination of space, layout, outdoor usability, and Mount Laurel convenience. Don’t miss the opportunity to see everything this home has to offer.
Sold for $372,000
$372,000
128 Kettlebrook Dr, Mount Laurel, NJ 08054
3beds
1,398sqft
Townhouse
Built in 1992
2,178 Square Feet Lot
$372,300 Zestimate®
$266/sqft
$2,938 Estimated rent
Home value
$372,300
$343,000 - $406,000
$2,938/mo
Zestimate® history
Owner options
List your home for rent
$2,938/mo
Rent Zestimate®
Find your next renter with Zillow Rental Manager. Plus, with online applications, you can quickly screen prospective tenants – for free.
$2,938/mo
Rent Zestimate®
Refinance and save
$2,631/mo
Est. payment
Refinancing to a lower rate could help reduce your monthly payments and save thousands over the life of the loan.
$2,631/mo
Est. payment
Explore your selling options
Work with a Zillow partner agent
Leverage their expertise and Zillow's premium Showcase listings to get your home seen by more buyers.
Get startedList with your own agent
Get your home in front of millions of buyers by listing it on Zillow.
Learn how to do itSell it yourself
Take full control of how buyers see your home on Zillow by listing For Sale by Owner (FSBO).
List your homeWhat's special
Driveway parkingNeutral finishesMature landscapingInterior storage areasAmple counter spaceStainless steel appliancesWelcoming front entry
Zillow last checked:
Listing updated:
Listed by:
Chris Twardy 609-304-2314,
BHHS Fox & Roach-Mt Laurel,
Listing Team: Tri State Real Estate Group
Bought with:
Meghan Klauder, 138837
RE/MAX ONE Realty-Moorestown
Source: Bright MLS,MLS#: NJBL2115184
Facts & features
Interior
Bedrooms & bathrooms
- Bedrooms: 3
- Bathrooms: 3
- Full bathrooms: 2
- 1/2 bathrooms: 1
- Main level bathrooms: 1
Rooms
- Room types: Living Room, Primary Bedroom, Bedroom 2, Bedroom 3, Kitchen, Primary Bathroom, Full Bath, Half Bath
Primary bedroom
- Level: Upper
- Area: 168 Square Feet
- Dimensions: 12 X 14
Primary bedroom
- Level: Unspecified
Bedroom 2
- Level: Upper
Bedroom 3
- Level: Upper
Primary bathroom
- Level: Upper
Other
- Level: Upper
Half bath
- Level: Main
Kitchen
- Features: Kitchen - Gas Cooking
- Level: Main
- Area: 90 Square Feet
- Dimensions: 10 X 9
Living room
- Level: Main
- Area: 168 Square Feet
- Dimensions: 14 X 12
Heating
- Forced Air, Natural Gas
Cooling
- Central Air, Electric
Appliances
- Included: Microwave, Built-In Range, Dishwasher, Refrigerator, Stainless Steel Appliance(s), Washer, Dryer, Gas Water Heater
- Laundry: Upper Level
Features
- Bathroom - Tub Shower, Bathroom - Walk-In Shower, Breakfast Area, Ceiling Fan(s), Combination Kitchen/Living, Primary Bath(s), Walk-In Closet(s), 9'+ Ceilings
- Flooring: Carpet, Laminate
- Doors: Six Panel, Sliding Glass
- Windows: Replacement
- Has basement: No
- Number of fireplaces: 1
- Fireplace features: Gas/Propane
Interior area
- Total structure area: 1,398
- Total interior livable area: 1,398 sqft
- Finished area above ground: 1,398
Property
Parking
- Total spaces: 1
- Parking features: Garage Faces Front, Concrete, Attached
- Attached garage spaces: 1
- Has uncovered spaces: Yes
Accessibility
- Accessibility features: None
Features
- Levels: Two
- Stories: 2
- Patio & porch: Patio
- Pool features: None
Lot
- Size: 2,178 Square Feet
Details
- Additional structures: Above Grade
- Parcel number: 2400406 0900008
- Zoning: RESID
- Special conditions: Standard
Construction
Type & style
- Home type: Townhouse
- Architectural style: Other
- Property subtype: Townhouse
Materials
- Aluminum Siding, Copper Plumbing, CPVC/PVC
- Foundation: Slab
- Roof: Shingle,Pitched
Condition
- Good
- New construction: No
- Year built: 1992
Details
- Builder model: ARLINGTON
Utilities & green energy
- Electric: 100 Amp Service
- Sewer: Public Sewer
- Water: Public
- Utilities for property: Cable Available, Electricity Available, Natural Gas Available, Phone Available, Sewer Available, Water Available, Cable
Community & HOA
Community
- Subdivision: The Lakes
HOA
- Has HOA: Yes
- Amenities included: None
- Services included: Common Area Maintenance
- HOA fee: $454 annually
- HOA name: LAKES AT LARCHMONT HOA
Location
- Region: Mount Laurel
- Municipality: MOUNT LAUREL TWP
Financial & listing details
- Price per square foot: $266/sqft
- Tax assessed value: $188,000
- Annual tax amount: $6,318
- Date on market: 7/31/2026
- Listing agreement: Exclusive Right To Sell
- Listing terms: Cash,Conventional,FHA,VA Loan
- Exclusions: Personal Belongings
- Ownership: Fee Simple
Price history
| Date | Event | Price |
|---|---|---|
| 9/8/2026 | Sold | $372,000+3.3%$266/sqft |
Source:  Bright MLS #NJBL2115184 Report a problem Bright MLS #NJBL2115184 Report a problem | ||
| 8/12/2026 | Contingent | $360,000$258/sqft |
Source: Bright MLS #NJBL2115184 Report a problem | ||
| 7/31/2026 | Listed for sale | $360,000+184.6%$258/sqft |
Source: Bright MLS #NJBL2115184 Report a problem | ||
| 9/13/1999 | Sold | $126,500$90/sqft |
Source: Public Record Report a problem | ||
Public tax history
| Year | Property taxes | Tax assessment |
|---|---|---|
| 2026 | $6,069 +6.7% | $188,000 |
| 2025 | $5,685 +4.1% | $188,000 |
| 2024 | $5,461 | $188,000 |
| 2023 | -- | $188,000 |
| 2022 | $5,443 +2% | $188,000 |
| 2021 | $5,335 +3.2% | $188,000 |
| 2020 | $5,170 +0.8% | $188,000 |
| 2019 | $5,129 +2.8% | $188,000 |
| 2018 | $4,990 +1.6% | $188,000 |
| 2017 | $4,911 +1.2% | $188,000 |
| 2016 | $4,850 +1.1% | $188,000 |
| 2015 | $4,800 -3.8% | $188,000 |
| 2014 | $4,992 +5.2% | $188,000 +63.2% |
| 2013 | $4,746 +1.7% | $115,200 |
| 2012 | $4,668 +0.3% | $115,200 |
| 2011 | $4,652 -0.5% | $115,200 |
| 2010 | $4,676 +2.1% | $115,200 |
| 2009 | $4,578 +2.5% | $115,200 |
| 2008 | $4,466 +4.4% | $115,200 |
| 2007 | $4,280 +4.1% | $115,200 |
| 2006 | $4,113 +5.7% | $115,200 |
| 2005 | $3,893 +2.4% | $115,200 |
| 2004 | $3,802 | $115,200 |
| 2003 | -- | $115,200 |
| 2002 | -- | $115,200 |
| 2001 | -- | $115,200 |
Find assessor info on the county website
Neighborhood: 08054
Nearby homes
- $388,7002 bd2 ba1.3k sqft126 Kettlebrook Dr, Mount Laurel, NJ 08054Off Market
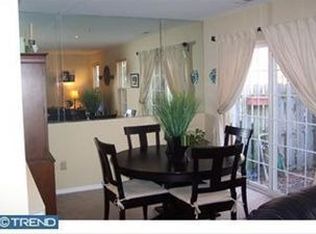
- $253,000-- bd-- ba-- sqft126 Kelltebrook Dr, Mount Laurel, NJ 08054Off Market
- $386,9002 bd3 ba1.4k sqft130 Kettlebrook Dr, Mount Laurel, NJ 08054Off Market
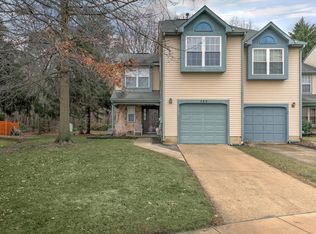
- $375,1003 bd2 ba1.3k sqft124 Kettlebrook Dr, Mount Laurel, NJ 08054Off Market

- $398,0003 bd3 ba1.3k sqft122 Kettlebrook Dr, Mount Laurel, NJ 08054Sold
- $435,7003 bd3 ba1.8k sqft132 Kettlebrook Dr, Mount Laurel, NJ 08054Off Market
- $349,0002 bd3 ba1.3k sqft120 Kettlebrook Dr, Mount Laurel, NJ 08054Off Market
- $332,6002 bd3 ba1.3k sqft134 Kettlebrook Dr, Mount Laurel, NJ 08054Off Market
Nearby schools
GreatSchools rating
- 7/10Hartford Upper Elementary SchoolGrades: 5-6Distance: 0.7 mi
- 6/10T E Harrington Middle SchoolGrades: 7-8Distance: 1.6 mi
- 5/10Lenape High SchoolGrades: 9-12Distance: 1.7 mi
Schools provided by the listing agent
- High: Lenape
- District: Lenape Regional High
Source: Bright MLS. This data may not be complete. We recommend contacting the local school district to confirm school assignments for this home.
Get a cash offer in 3 minutes
Find out how much your home could sell for in as little as 3 minutes with a no-obligation cash offer.
Estimated market value
$372,300
Get a cash offer in 3 minutes
Find out how much your home could sell for in as little as 3 minutes with a no-obligation cash offer.
Estimated market value
$372,300
- New Jersey
- Burlington County
- Mt Laurel Township
- 08054
- 128 Kettlebrook Dr
Nearby cities
Nearby neighborhoods
Nearby zip codes
Other Mt Laurel Township Topics
- Apartments for Rent in 08054
- Houses for Sale in 08054
- Houses for Rent in 08054
- 08054 Real Estate
- Mt Laurel Township Condos
- Houses for Sale in Mt Laurel Township
- Newest Listings in Mt Laurel Township
- Mt Laurel Township Home Values
- Mt Laurel Township Real Estate Agents
- Mt Laurel Township Refinance
- Mt Laurel Township Mortgage Rates
