Skip main navigation
Off market
  • $398,600

    130 Kettlebrook Dr, Mount Laurel, NJ 08054

    2beds
    3baths
    1,430sqft
    Townhouse
    Built in 1991
    4,791 Square Feet Lot
    $398,600 Zestimate®
    $279/sqft
    $2,699 Estimated rent

    Home value

    $398,600

    $379,000 - $419,000

    $2,699/mo

    Zestimate® history
    Loading
    Loading...

    Owner options

    List your home for rent

    $2,699/mo

    Rent Zestimate®

    Find your next renter with Zillow Rental Manager. Plus, with online applications, you can quickly screen prospective tenants – for free.

    Learn more

    $2,699/mo

    Rent Zestimate®

    Refinance and save

    $2,967/mo

    Est. payment

    Refinancing to a lower rate could help reduce your monthly payments and save thousands over the life of the loan.

    See today's rates

    $2,967/mo

    Est. payment

    Explore your selling options

    Work with a Zillow partner agent

    Leverage their expertise and Zillow's premium Showcase listings to get your home seen by more buyers.

    Get started

    List with your own agent

    Get your home in front of millions of buyers by listing it on Zillow.

    Learn how to do it

    Sell it yourself

    Take full control of how buyers see your home on Zillow by listing For Sale by Owner (FSBO).

    List your home

    What's special

    Open loftOversized yardShampoo stationsExercise areaNeutral colorsOpen flow footprintPaver patio

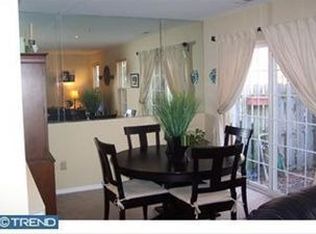
    Why Rent when You Can Own? Take Control of your Future in this 21st Century Styled Townhome with Soaring Ceilings and an Open Flow footprint - for those who won't accept the ordinary! Designed for Spacious Living & Flexibility for Your Furnishings ' this 2.5 Bath and 2 Bedrooms +plus a spacious Open Loft is Dazzlingly Different. Located conveniently just off of Route 38, in the desirable community of 'The Lakes'. A Soaring 2-Story Living Room with 2 skylights and Floor to Ceiling Stone Fireplace, surrounded by circle top windows where Sunshine surrounds you. The living room is contiguous to the dining room for convenient entertaining and the dining room steps out through a slider onto a private paver patio. This kitchen makes every square inch count! Adorned with stainless steel appliances, newer built-in microwave, granite counters which have an extended counter into the dining room which serves as a breakfast bar and service pass through while entertaining. Don't miss the oversized laundry 'room' just off the foyer & conveniently located off of the garage. A large powder room and oversized greeting closet are also located in the foyer. As you ascend to the second floor on the turned staircase notice the amount of natural light that comes to you in every direction. This Makes Working from Home a true delight in this Open Loft that is adjacent to the 2-Story living. Again, this area is well lit with a double bay window and can be used as an office, an exercise area or playroom. A Design for Today, Tomorrow, and Beyond! Continue to the primary suite which is a generous size room that can easily accommodate a king size bed and multiple pieces of furniture. There is a double boxed window in the front of the room, which would make a perfect area for a window seat and since it is an end unit there are windows on the side of the home both here and in the living room accentuating the natural light from outdoors! Don't miss the in-home spa Like remodeled bath featuring; a separate soaking tub, oversized shower with built in shelving and shampoo stations, raised vanity with plenty of granite countertop! All redone in Natural materials and neutral colors which provide subtle elegance to this primary bath. Adjacent to the bath you will find a large walk-in dressing room closet. The second bedroom, which is adjacent to a full bath, is currently used as a nursery, however it is spacious enough to accommodate a full guest suite. There is a covered front porch and a covered rear paver patio for outdoor entertainment. This lovely end unit offers you picturesque privacy in an oversized yard backing to a secluded wooded buffer. Allowing you to take time to enjoy serenity and peaceful enjoyment outdoors! The ROOF and skylights were recently replaced in 2018. This property is just blocks away from the Larchmont swim club (which you can elect to join) and numerous shopping centers. Close to Routes 38, 73, 295 and the NJ Turnpike, all which are just minutes away and offer easy access to Philadelphia, Princeton, New York and the Jersey Shore. Designed with Distinction a Perfect Home for Today! Don't miss this wonderful opportunity, it won't last! 2023-02-03

    This property is off market, which means it's not currently listed for sale or rent on Zillow. This may be different from what's available on other websites or public sources.
    Facts & features

    Interior

    Bedrooms & bathrooms
    • Bedrooms: 2
    • Bathrooms: 3
    Heating
    • Forced air, Gas
    Cooling
    • Central
    Appliances
    • Included: Dishwasher, Garbage disposal, Refrigerator
    Features
    • Master Bath(s), CeilngFan(s), Attic/House Fan, Kitchen - Eat-In, Stall Shower
    Interior area
    • Total interior livable area: 1,430 sqft

    Property

    Parking
    • Total spaces: 1
    • Parking features: Garage - Attached
    Lot
    • Size: 4,791 sqft
    Details
    • Parcel number: 240040600000900007

    Construction

    Type & style
    • Home type: Townhouse
    Condition
    • Year built: 1991

    Community & neighborhood

    Location
    • Region: Mount Laurel

    HOA & financial

    HOA
    • Has HOA: Yes
    • HOA fee: $180 monthly

    Other

    Other facts
    • Appliances: Oven - Self Cleaning
    • Heating YN: Y
    • Cooling YN: Y
    • Property Type: Residential
    • Bathrooms Half: 1
    • Ownership Interest: Fee Simple
    • Parking Features: Street
    • Structure Type: Townhouse/Rowhouse
    • Bathrooms Full: 2
    • Interior Features: Master Bath(s), CeilngFan(s), Attic/House Fan, Kitchen - Eat-In, Stall Shower
    • Construction Materials: Vinyl Siding
    • HOA Fee Freq: Annually
    • Tax Lot: 00007
    • Above Grade Fin SQFT: 1430
    • Tax Annual Amount: 5581.0
    • Standard Status: Active
    • Pool: No Pool
    • Garage Features: Garage Door Opener, Inside Access
    • Type of Parking: Off Street, On Street, Other
    • Total SQFT Source: Assessor

    Price history

    DateEventPrice
    2/24/2023Sold$329,900$231/sqft
    Source: Bright MLS #NJBL2039182 Report a problem
    1/19/2023Pending sale$329,900$231/sqft
    Source: Berkshire Hathaway HomeServices Fox & Roach, REALTORS #NJBL2039182 Report a problem
    1/17/2023Listing removed--
    Source: Berkshire Hathaway HomeServices Fox & Roach, REALTORS Report a problem
    1/14/2023Listed for sale$329,900+41.6%$231/sqft
    Source: Bright MLS #NJBL2039182 Report a problem
    5/15/2018Sold$232,900$163/sqft
    Source: Public Record Report a problem
    3/13/2018Listed for sale$232,900+2.6%$163/sqft
    Source: Herron Real Estate #1000261154 Report a problem
    11/25/2008Sold$227,000-3.4%$159/sqft
    Source: Public Record Report a problem
    9/25/2008Listed for sale$235,000+75.4%$164/sqft
    Source: Coldwell Banker** #5420766 Report a problem
    7/13/2000Sold$134,000$94/sqft
    Source: Public Record Report a problem

    Public tax history

    YearProperty taxesTax assessment
    2025$6,358 +3.9%$201,400
    2024$6,119 $201,400
    2023-- $201,400
    2022$6,098 +1.9%$201,400
    2021$5,984 +3.1%$201,400
    2020$5,806 +0.8%$201,400
    2019$5,762 +2.7%$201,400
    2018$5,613 +1.5%$201,400
    2017$5,528 +1.2%$201,400
    2016$5,464 +1%$201,400
    2015$5,410 -4.7%$201,400
    2014$5,674 +4.9%$201,400 +61.5%
    2013$5,408 +1.6%$124,700
    2012$5,323 +0.3%$124,700
    2011$5,306 +4.8%$124,700
    2010$5,062 +3.9%$124,700
    2009$4,872 +2.5%$124,700 +1.7%
    2008$4,753 +4.4%$122,600
    2007$4,555 +4.1%$122,600
    2006$4,377 +5.7%$122,600
    2005$4,143 +2.4%$122,600
    2004$4,046 $122,600
    2003-- $122,600
    2002-- $122,600
    2001-- $122,600

    Find assessor info on the county website

    Neighborhood: 08054

    Nearby schools

    GreatSchools rating
    Schools provided by the listing agent
    • Elementary: Larchmont
    • Middle: Thomas E. Harrington
    • District: Mount Laurel Township Public Schools

    Source: The MLS. This data may not be complete. We recommend contacting the local school district to confirm school assignments for this home.

    Get a cash offer in 3 minutes
    Find out how much your home could sell for in as little as 3 minutes with a no-obligation cash offer.
    Estimated market value
    $398,600
    Get a cash offer in 3 minutes
    Find out how much your home could sell for in as little as 3 minutes with a no-obligation cash offer.
    Estimated market value
    $398,600