Skip main navigation
Off market
  • $828,300

    128 Lexington Way S, Milford, CT 06461

    4beds
    3,320sqft
    SingleFamily
    Built in 1997
    8,712 Square Feet Lot
    $828,300 Zestimate®
    $249/sqft
    $5,075 Estimated rent

    Home value

    $828,300

    $787,000 - $870,000

    $5,075/mo

    Zestimate® history
    Loading
    Loading...

    Owner options

    List your home for rent

    $5,075/mo

    Rent Zestimate®

    Find your next renter with Zillow Rental Manager. Plus, with online applications, you can quickly screen prospective tenants – for free.

    Learn more

    $5,075/mo

    Rent Zestimate®

    Refinance and save

    $6,019/mo

    Est. payment

    Refinancing to a lower rate could help reduce your monthly payments and save thousands over the life of the loan.

    See today's rates

    $6,019/mo

    Est. payment

    Explore your selling options

    Work with a Zillow partner agent

    Leverage their expertise and Zillow's premium Showcase listings to get your home seen by more buyers.

    Get started

    List with your own agent

    Get your home in front of millions of buyers by listing it on Zillow.

    Learn how to do it

    Sell it yourself

    Take full control of how buyers see your home on Zillow by listing For Sale by Owner (FSBO).

    List your home

    What's special

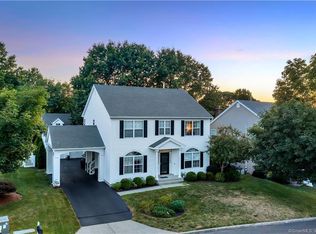
    The Wow Factor! Stunning 4 Bedroom 3.5 Bath Lexington Green Manor style Center Hall Colonial has all the bells and whistles! You'll be welcomed by the two story sun filled foyer, generously sized Formal Living Room and Dining Room, a fabulous recently renovated Eat-in Kitchen offers dual dining opportunities that includes a center island/breakfast bar, granite counter tops, stainless appliances including a gas cook top, french doors to a party sized deck, and entertainment friendly Great Room effect encompassing the main level Family Room with fireplace, a nicely appointed Powder Room completes the main level. Beautiful Bamboo wood flooring on the main level. Four bedrooms include an impressive Master Bedroom featuring cathedral ceiling, his and her walk-in closets, and a recently renovated spa inspired bath that includes a custom tile shower with frameless glass door, an over sized jetted tub, and custom vanity with double sinks and granite top. The lower level offers an additional 800 sq.ft of living space which includes a large Rec Room, an office, a full bath, and a custom temperature controlled wine cellar. An over sized deck with awning overlooks a perfectly sized fenced level lot. The Detached two car garage has a walk-up to a Game Room/Man Cave. This is a truly amazing home!!

    This property is off market, which means it's not currently listed for sale or rent on Zillow. This may be different from what's available on other websites or public sources.

    Facts & features

    Interior

    Bedrooms & bathrooms
    • Bedrooms: 4
    • Bathrooms: 4
    • Full bathrooms: 3
    • 1/2 bathrooms: 1
    Heating
    • Forced air, Gas
    Appliances
    • Included: Microwave, Refrigerator
    Features
    • Cable - Available, Open Floor Plan, Auto Garage Door Opener
    • Basement: Partially finished
    • Has fireplace: Yes
    Interior area
    • Total interior livable area: 3,320 sqft

    Property

    Parking
    • Parking features: Carport
    Features
    • Exterior features: Other
    Lot
    • Size: 8,712 sqft
    Details
    • Parcel number: MILFM85B925L9056

    Construction

    Type & style
    • Home type: SingleFamily
    • Architectural style: Colonial
    Materials
    • wood frame
    • Roof: Asphalt
    Condition
    • Year built: 1997

    Utilities & green energy

    • Water: Public Water Connected

    Community & neighborhood

    Location
    • Region: Milford

    HOA & financial

    HOA
    • Has HOA: Yes
    • HOA fee: $125 monthly
    • Services included: Property Management, Trash Pickup, Road Maintenance

    Other

    Other facts
    • Appliances Included: Dishwasher, Wall Oven, Refrigerator, Microwave, Gas Cooktop
    • Attic YN: 1
    • Basement Description: Partially Finished, Liveable Space, Interior Access, Full With Hatchway
    • Driveway Type: Paved, Asphalt
    • Direct Waterfront YN: 0
    • Energy Features: Thermopane Windows
    • Fireplaces Total: 1
    • Home Warranty Offered YN: 0
    • Nearby Amenities: Library, Private Rec Facilities, Shopping/Mall, Health Club, Tennis Courts, Golf Course
    • Interior Features: Cable - Available, Open Floor Plan, Auto Garage Door Opener
    • Lot Description: Level Lot, Fence - Full
    • Exterior Features: Deck, Gutters, Awnings
    • Property Type: Single Family For Sale
    • Cooling System: Central Air
    • Association Fee Includes: Property Management, Trash Pickup, Road Maintenance
    • Style: Colonial
    • Swimming Pool YN: 0
    • Heat Fuel Type: Natural Gas
    • Exterior Siding: Vinyl Siding
    • Flood Zone YN: 0
    • Fuel Tank Location: Non Applicable
    • Heat Type: Hot Air
    • Sewage System: Public Sewer Connected
    • Water Source: Public Water Connected
    • Attic Description: Access Via Hatch
    • In Law Apartment YNP: Possible
    • Room Count: 10
    • Rooms Additional: Wine Cellar, Foyer
    • Radon Mitigation Air YNU: Yes
    • Hot Water Description: Tankless Hotwater
    • Construction Description: Frame
    • Foundation Type: Concrete
    • Waterfront Description: Not Applicable
    • Roof Information: Asphalt Shingle
    • Assessed Value: 309260
    • Property Tax: 8579
    • Laundry Room Info: Upper Level
    • Tax Year: July 2018-June 2019

    Price history

    DateEventPrice
    1/18/2019Sold$495,000-4.8%$149/sqft
    Source: Smart MLS #170134417 Report a problem
    11/28/2018Pending sale$520,000$157/sqft
    Source: RE/MAX Right Choice #170134417 Report a problem
    10/19/2018Listed for sale$520,000-5.5%$157/sqft
    Source: RE/MAX Right Choice #170134417 Report a problem
    8/8/2008Sold$550,000-1.8%$166/sqft
    Source: Smart MLS #N278707 Report a problem
    6/21/2008Listed for sale$559,900+0.5%$169/sqft
    Source: Prudential Real Estate #98382770 Report a problem
    8/30/2005Sold$557,000+102.5%$168/sqft
    Source: Public Record Report a problem
    9/8/1997Sold$275,000$83/sqft
    Source: Public Record Report a problem

    Public tax history

    YearProperty taxesTax assessment
    2025$10,931 +1.4%$369,910
    2024$10,779 +7.3%$369,910
    2023$10,050 +1.9%$369,910
    2022$9,858 +10.6%$369,910 +14.8%
    2021$8,913 -0.1%$322,360
    2020$8,923 +4.1%$322,360 +4.2%
    2019$8,570 -0.1%$309,260
    2018$8,579 -0.2%$309,260
    2017$8,594 +3.1%$309,260 +3.3%
    2016$8,335 -0.1%$299,390
    2015$8,347 +2.4%$299,390
    2014$8,149 +3.6%$299,390
    2013$7,868 +2.7%$299,390
    2012$7,664 -3.7%$299,390 +8.7%
    2011$7,955 +1.6%$275,370
    2010$7,832 +3.4%$275,370
    2009$7,573 -2.6%$275,370
    2008$7,774 +2.6%$275,370 +15.4%
    2007$7,580 +17.1%$238,590 +18.6%
    2005$6,472 +12.9%$201,110 +2.4%
    2003$5,733 +8.7%$196,350
    2001$5,274 $196,350

    Find assessor info on the county website

    Neighborhood: 06461

    Nearby schools

    GreatSchools rating
    Schools provided by the listing agent
    • Elementary: Mathewson
    • High: Jonathan Law

    Source: The MLS. This data may not be complete. We recommend contacting the local school district to confirm school assignments for this home.

    Get pre-qualified for a loan
    At Zillow Home Loans, we can pre-qualify you in as little as 5 minutes with no impact to your credit score.

    An equal housing lender. NMLS #10287.

    Sell for more on Zillow
    Get a Zillow Showcase℠ listing at no additional cost and you could sell for .
    $828,300
    2% more
    +$16,566
    With Zillow Showcase(estimated)
    $844,866