Skip main navigation
Off market
  • $774,800

    134 Lexington Way S, Milford, CT 06461

    4beds
    2,890sqft
    SingleFamily
    Built in 1997
    7,405 Square Feet Lot
    $774,800 Zestimate®
    $268/sqft
    $4,791 Estimated rent

    Home value

    $774,800

    $736,000 - $814,000

    $4,791/mo

    Zestimate® history
    Loading
    Loading...

    Owner options

    List your home for rent

    $4,791/mo

    Rent Zestimate®

    Find your next renter with Zillow Rental Manager. Plus, with online applications, you can quickly screen prospective tenants – for free.

    Learn more

    $4,791/mo

    Rent Zestimate®

    Refinance and save

    $5,626/mo

    Est. payment

    Refinancing to a lower rate could help reduce your monthly payments and save thousands over the life of the loan.

    See today's rates

    $5,626/mo

    Est. payment

    Explore your selling options

    Work with a Zillow partner agent

    Leverage their expertise and Zillow's premium Showcase listings to get your home seen by more buyers.

    Get started

    List with your own agent

    Get your home in front of millions of buyers by listing it on Zillow.

    Learn how to do it

    Sell it yourself

    Take full control of how buyers see your home on Zillow by listing For Sale by Owner (FSBO).

    List your home

    What's special

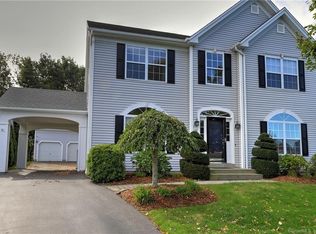
    Location! Location! This move-in ready 3/4 Bedroom 3.5 bath manor style center hall colonial is situated directly across from the Green and neighborhood gazebo. You???ll be welcomed to this home by a dramatic 2 story foyer with archways to a formal Living Room and Dining Room with crown molding, to the rear of the house is an open Eat-in Kitchen/Family Room; the Eat-in kitchen is nicely designed and features a bi wall oven and microwave, the half wall defines a large Dining Area for casual dining; the main level Family Room features a raised hearth fireplace and french doors to patio and yard. The upper level features 3 bedrooms including a generously sized MBR showcasing a cathedral ceiling, his and hers walk-in closets, and a full bath boasts double sinks, a large soaking tub, and separate shower. The lower level is an ideal guest suite/possible in-law and offers a well portioned Rec Rm/Media Rm, a possible 4th bedroom or office, and full bath. 2 car garage with an unfinished loft waiting to be made into your studio or pool room and a kitchen side door portico is appreciated when unloading properties in inclement weather. Centrally located to all major roadways and a short ride to Metro North train. Waiting for your custom touches to make it yours!

    This property is off market, which means it's not currently listed for sale or rent on Zillow. This may be different from what's available on other websites or public sources.

    Facts & features

    Interior

    Bedrooms & bathrooms
    • Bedrooms: 4
    • Bathrooms: 4
    • Full bathrooms: 3
    • 1/2 bathrooms: 1
    Heating
    • Forced air, Gas
    Cooling
    • Central
    Appliances
    • Included: Microwave, Refrigerator
    • Laundry: Laundry Room, Upper Level, Upper level laundry room
    Features
    • Laundry Room, Foyer, Open Floorplan, Cable - Available, Auto Garage Door Opener
    • Doors: French Doors, Storm Door(s)
    • Windows: Thermopane Windows
    • Basement: Unfinished
    • Attic: Storage
    Interior area
    • Total interior livable area: 2,890 sqft
    • Finished area below ground: 578

    Property

    Parking
    • Parking features: Garage - Detached
    Features
    • Patio & porch: Patio
    • Exterior features: Vinyl
    • Waterfront features: Not Applicable
    Lot
    • Size: 7,405 sqft
    • Features: Level, In Subdivision, Dry
    Details
    • Parcel number: MILFM85B925L9057
    • Zoning: R30

    Construction

    Type & style
    • Home type: SingleFamily
    • Architectural style: Colonial
    Materials
    • Roof: Asphalt
    Condition
    • Year built: 1997

    Utilities & green energy

    • Sewer: Public Sewer
    • Water: Public Water Connected

    Community & neighborhood

    Location
    • Region: Milford

    HOA & financial

    HOA
    • Has HOA: Yes
    • HOA fee: $125 monthly
    • Services included: Road Maintenance
    Other financial information
    • Total actual rent: 478500

    Other

    Other facts
    • Sewer: Public Sewer
    • Heating: Forced Air, Natural Gas
    • Appliances: Dishwasher, Refrigerator, Gas Cooktop, Microwave, Wall Oven
    • FireplaceYN: true
    • Roof: Asphalt
    • Basement: Finished, Interior Entry, Full With Hatchway, Liveable Space, Hatchway Access
    • GarageYN: true
    • HeatingYN: true
    • CoolingYN: true
    • AssociationYN: 1
    • PatioAndPorchFeatures: Patio
    • RoomsTotal: 9
    • FireplacesTotal: 1
    • CommunityFeatures: Tennis Court(s), Golf, Fitness Center, Park, Medical Facilities, Shopping/Mall, Library
    • ConstructionMaterials: Frame, Vinyl Siding
    • LandLeaseAmountFrequency: Monthly
    • LotFeatures: Level, In Subdivision, Dry
    • ArchitecturalStyle: Colonial
    • Zoning: R30
    • DoorFeatures: French Doors, Storm Door(s)
    • Cooling: Central Air
    • AssociationFeeIncludes: Road Maintenance
    • LaundryFeatures: Laundry Room, Upper Level, Upper level laundry room
    • ParkingFeatures: Detached Garage
    • InteriorFeatures: Laundry Room, Foyer, Open Floorplan, Cable - Available, Auto Garage Door Opener
    • Attic: Storage
    • BelowGradeFinishedArea: 578
    • YearBuiltSource: Public Records
    • WindowFeatures: Thermopane Windows
    • FoundationDetails: Concrete
    • WaterSource: Public Water Connected
    • WaterfrontFeatures: Not Applicable
    • WaterSewerExpense: 324
    • TotalActualRent: 478500.00
    • MlsStatus: Show

    Price history

    DateEventPrice
    10/4/2019Sold$467,500-2.3%$162/sqft
    Source: Smart MLS #170222521 Report a problem
    9/12/2019Pending sale$478,500$166/sqft
    Source: RE/MAX Right Choice #170222521 Report a problem
    8/16/2019Price change$478,500-1.8%$166/sqft
    Source: RE/MAX Right Choice #170222521 Report a problem
    8/3/2019Listed for sale$487,500+0.1%$169/sqft
    Source: RE/MAX Right Choice Real Estate #170222521 Report a problem
    8/12/2008Sold$487,000-2.6%$169/sqft
    Source: Public Record Report a problem
    7/4/2008Price change$499,900-1.8%$173/sqft
    Source: NRT TriStates #N277218 Report a problem
    6/19/2008Listed for sale$509,000+13.1%$176/sqft
    Source: NRT TriStates #N277218 Report a problem
    3/31/2003Sold$450,000+69.8%$156/sqft
    Source: Smart MLS #N198172 Report a problem
    9/8/1997Sold$265,000$92/sqft
    Source: Public Record Report a problem

    Public tax history

    YearProperty taxesTax assessment
    2025$10,270 +1.4%$347,530
    2024$10,127 +7.3%$347,530
    2023$9,442 +1.9%$347,530
    2022$9,262 +13%$347,530 +17.2%
    2021$8,197 -0.1%$296,460
    2020$8,206 -0.1%$296,460
    2019$8,215 -0.1%$296,460
    2018$8,224 -0.2%$296,460
    2017$8,239 +3.2%$296,460 +3.4%
    2016$7,985 -0.2%$286,830
    2015$7,997 +2.4%$286,830
    2014$7,808 +3.6%$286,830
    2013$7,538 +2.7%$286,830
    2012$7,343 -3.8%$286,830 +8.6%
    2011$7,632 +1.6%$264,174
    2010$7,513 +3.4%$264,174
    2009$7,265 -2.6%$264,174
    2008$7,458 +2.6%$264,174 +15.4%
    2007$7,271 +15.5%$228,862 +17%
    2005$6,294 +10.2%$195,580
    2003$5,711 +8.7%$195,580
    2001$5,253 $195,580

    Find assessor info on the county website

    Neighborhood: 06461

    Nearby schools

    GreatSchools rating
    Schools provided by the listing agent
    • Elementary: Mathewson
    • High: Jonathan Law

    Source: The MLS. This data may not be complete. We recommend contacting the local school district to confirm school assignments for this home.

    Get pre-qualified for a loan
    At Zillow Home Loans, we can pre-qualify you in as little as 5 minutes with no impact to your credit score.

    An equal housing lender. NMLS #10287.

    Sell for more on Zillow
    Get a Zillow Showcase℠ listing at no additional cost and you could sell for .
    $774,800
    2% more
    +$15,496
    With Zillow Showcase(estimated)
    $790,296