Location, location, location! Great location close to Rt. 83 for easy access to Harrisburg or Baltimore, close to shopping and restaurants. This end-unit townhouse backs up to the woods for some privacy. Relax on the patio that opens thru the atrium doors in the basement level family room just waiting for you to finish for additional living space. In addition, there's a huge storage room with the washer and dryer (included) and utility room. The main level has a nice size living room, full bath and separate dining room that is open to the kitchen. Upstairs are two bedrooms and a second full bath. Some new flooring and paint will make this home shine again!
Sold for $175,000
$175,000
128 Lisa Ln, York, PA 17402
2beds
1,092sqft
Townhouse
Built in 1997
-- sqft lot
$200,400 Zestimate®
$160/sqft
$1,539 Estimated rent
Home value
$200,400
$190,000 - $210,000
$1,539/mo
Zestimate® history
Owner options
List your home for rent
$1,539/mo
Rent Zestimate®
Find your next renter with Zillow Rental Manager. Plus, with online applications, you can quickly screen prospective tenants – for free.
$1,539/mo
Rent Zestimate®
Refinance and save
$1,240/mo
Est. payment
Refinancing to a lower rate could help reduce your monthly payments and save thousands over the life of the loan.
$1,240/mo
Est. payment
Explore your selling options
Work with a Zillow partner agent
Leverage their expertise and Zillow's premium Showcase listings to get your home seen by more buyers.
Get startedList with your own agent
Get your home in front of millions of buyers by listing it on Zillow.
Learn how to do itSell it yourself
Take full control of how buyers see your home on Zillow by listing For Sale by Owner (FSBO).
List your homeWhat's special
Close to shoppingSeparate dining roomNew flooringAtrium doorsHuge storage room
Zillow last checked:
Listing updated:
Listed by:
Katie Horne 717-487-1616,
Inch & Co. Real Estate, LLC
Bought with:
Colin McEvoy, RS337624
Keller Williams Elite
Source: Bright MLS,MLS#: PAYK2048076
Facts & features
Interior
Bedrooms & bathrooms
- Bedrooms: 2
- Bathrooms: 2
- Full bathrooms: 2
- Main level bathrooms: 1
Rooms
- Room types: Living Room, Dining Room, Bedroom 2, Kitchen, Family Room, Bedroom 1, Laundry
Basement
- Area: 624
Heating
- Forced Air, Natural Gas
Cooling
- Central Air, Electric
Appliances
- Included: Dishwasher, Dryer, Disposal, Oven/Range - Gas, Refrigerator, Washer, Gas Water Heater
- Laundry: In Basement, Laundry Room
Features
- Doors: Storm Door(s), Atrium
- Windows: Insulated Windows
- Basement: Partial,Full,Rear Entrance,Walk-Out Access
- Has fireplace: No
Interior area
- Total structure area: 1,716
- Total interior livable area: 1,092 sqft
- Finished area above ground: 1,092
Property
Parking
- Parking features: Assigned, Off Street
- Details: Assigned Parking, Assigned Space #: 128
Accessibility
- Accessibility features: Accessible Entrance
Features
- Levels: One and One Half
- Stories: 1.5
- Pool features: None
Lot
- Features: Backs to Trees
Details
- Additional structures: Above Grade
- Parcel number: 46000IJ0001A0C0028
- Zoning: RESIDENTIAL
- Zoning description: Residential
- Special conditions: Standard
Construction
Type & style
- Home type: Townhouse
- Architectural style: Cape Cod
- Property subtype: Townhouse
Materials
- Vinyl Siding
- Foundation: Block
- Roof: Architectural Shingle
Condition
- Average
- New construction: No
- Year built: 1997
Utilities & green energy
- Sewer: Public Sewer
- Water: Public
Community & HOA
Community
- Condo and coop fee: $185 monthly
- Subdivision: Crown Pointe Condominiums
HOA
- Has HOA: Yes
- Amenities included: None
- Services included: Common Area Maintenance, Maintenance Structure, Maintenance Grounds, Snow Removal
- Second HOA name: Crown Point Condominium Association
Location
- Region: York
- Municipality: SPRINGETTSBURY TWP
Financial & listing details
- Price per square foot: $160/sqft
- Tax assessed value: $88,350
- Annual tax amount: $2,973
- Date on market: 9/7/2023
- Listing agreement: Exclusive Right To Sell
- Listing terms: FHA,Cash,Conventional,VA Loan
- Inclusions: Refrigerator, Range, Dishwasher, Garbage Disposal, Washer, Dryer
- Ownership: Condominium
Price history
| Date | Event | Price |
|---|---|---|
| 10/27/2023 | Sold | $175,000$160/sqft |
Source:  Bright MLS #PAYK2048076 Report a problem Bright MLS #PAYK2048076 Report a problem | ||
| 9/10/2023 | Pending sale | $175,000$160/sqft |
Source: Bright MLS #PAYK2048076 Report a problem | ||
| 9/7/2023 | Listed for sale | $175,000+112.1%$160/sqft |
Source: Bright MLS #PAYK2048076 Report a problem | ||
| 3/15/2002 | Sold | $82,500$76/sqft |
Source: Public Record Report a problem | ||
Public tax history
| Year | Property taxes | Tax assessment |
|---|---|---|
| 2026 | $3,167 +2.5% | $88,350 |
| 2025 | $3,091 +2.6% | $88,350 |
| 2024 | $3,011 -0.6% | $88,350 |
| 2023 | $3,029 +9.7% | $88,350 |
| 2022 | $2,761 -1.4% | $88,350 |
| 2021 | $2,800 +2.2% | $88,350 |
| 2020 | $2,740 +1.1% | $88,350 |
| 2019 | $2,711 +1.4% | $88,350 |
| 2018 | $2,673 +383.2% | $88,350 |
| 2017 | $553 | $88,350 |
| 2016 | -- | $88,350 |
| 2015 | -- | $88,350 |
| 2014 | -- | $88,350 |
| 2013 | -- | $88,350 |
| 2012 | -- | $88,350 |
| 2011 | -- | $88,350 |
| 2010 | -- | $88,350 |
| 2009 | -- | $88,350 |
| 2008 | -- | $88,350 |
| 2007 | -- | $88,350 |
| 2006 | -- | $88,350 +0.8% |
| 2005 | -- | $87,630 |
| 2004 | -- | $87,630 |
| 2003 | -- | $87,630 -5.4% |
| 2002 | -- | $92,650 |
| 2000 | -- | $92,650 |
| 1999 | -- | $92,650 |
Find assessor info on the county website
Neighborhood: East York
Nearby homes
- $210,7002 bd2 ba1.6k sqft116 Lisa Ln, York, PA 17402Off Market

- $195,0003 bd3 ba2k sqft142 Lisa Ln #G142, York, PA 17402Sold
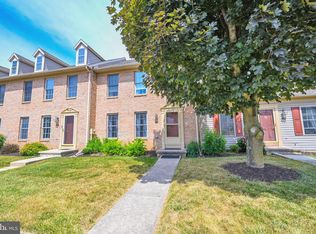
- $196,6002 bd1 ba1k sqft105 Lisa Ln, York, PA 17402Off Market

- $209,9003 bd2 ba1.5k sqft126 Pointe Ridge Dr #H126, York, PA 17402Sold
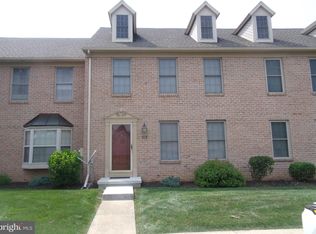
- $199,9002 bd2 ba1.1k sqft120 Crown Pointe Dr #L120, York, PA 17402Sold
- $210,9002 bd3 ba1.8k sqft140 Pointe Ridge Dr, York, PA 17402Sold
- $208,5002 bd2 ba1k sqft120 Pointe Ridge Dr, York, PA 17402Off Market
- $202,0002 bd2 ba1.2k sqft122 Pointe Ridge Dr, York, PA 17402Off Market
Nearby schools
GreatSchools rating
- 9/10East York El SchoolGrades: 3-5Distance: 0.7 mi
- 7/10York Suburban Middle SchoolGrades: 6-8Distance: 1 mi
- 9/10York Suburban Senior High SchoolGrades: 9-12Distance: 0.9 mi
Schools provided by the listing agent
- Middle: York Suburban
- High: York Suburban
- District: York Suburban
Source: Bright MLS. This data may not be complete. We recommend contacting the local school district to confirm school assignments for this home.
Sell for more on Zillow
Get a Zillow Showcase℠ listing at no additional cost and you could sell for .
$200,400
2% more
+$4,008
With Zillow Showcase(estimated)
$204,408
Sell for more on Zillow
Get a Zillow Showcase℠ listing at no additional cost and you could sell for .
$200,400
2% more
+$4,008
With Zillow Showcase(estimated)
$204,408
- Pennsylvania
- York County
- York
- 17402
- East York
- 128 Lisa Ln
