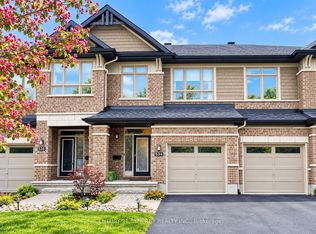
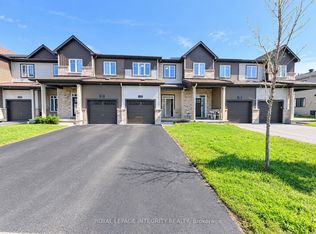
Welcome to Glenview's Mulberry Model-a beautifully upgraded 3-bedroom, 2.5-bathroom home offering 1,642 sq. ft. of brilliantly designed living space with no rear neighbors! Located directly across from a school in Barrhaven's master-planned 'Flagstaff' community, this home is built for both family living and effortless entertaining. The main floor features soaring 9-foot smooth ceilings, rich hardwood flooring, and an open-concept gourmet kitchen outfitted with premium quartz countertops, upgraded cabinetry, and pot lighting overlooking the spacious living and dining areas. Upstairs, discover three generously sized bedrooms and two full bathrooms, each tastefully finished with quartz counters and upgraded tile work. The fully finished basement adds versatile living space with a large recreation room, dedicated laundry area, and abundant storage. Enjoy unmatched convenience just minutes from Costco, Cambrian Road shopping, local dining, pharmacies, and top Barrhaven amenities.
IDX information is provided exclusively for consumers' personal, non-commercial use, that it may not be used for any purpose other than to identify prospective properties consumers may be interested in purchasing, and that data is deemed reliable but is not guaranteed accurate by the MLS .
Townhouse for rent
Townhouse
Available now
Air conditioner, central air
In-suite laundry laundry
3 Parking spaces parking
Forced air, natural gas
What's special
Rich hardwood flooringOpen-concept gourmet kitchenPremium quartz countertopsUpgraded cabinetryPot lightingThree generously sized bedroomsFully finished basement
- 1 day |
- -- |
- -- |
Zillow last checked:
Listing updated:
Travel times

Let’s turn your rent into credit progress
Build credit history with every on-time payment and get credit for the payment you’re already making.
Facts & features
Interior
Bedrooms & bathrooms
- Bedrooms: 3
- Bathrooms: 3
- Full bathrooms: 3
Heating
- Forced Air, Natural Gas
Cooling
- Air Conditioner, Central Air
Appliances
- Laundry: In-Suite Laundry
Features
- Contact manager
- Has basement: Yes
Property
Parking
- Total spaces: 3
- Parking features: Private
- Details: Contact manager
Features
- Stories: 2
- Exterior features: Basement, Privacy
- Pool features: Contact manager
Construction
Type & style
- Home type: Townhouse
- Property subtype: Townhouse
Materials
- Roof: Asphalt Shingle
Community & HOA
Location
- Region: Ottawa
Financial & listing details
- Lease term: Contact For Details
Nearby apartments for rent


Neighborhood: K2J
Nearby schools
GreatSchools rating
No schools nearby
We couldn't find any schools near this home.