Beautifully reimagined modern farmhouse–style townhome offers an open, airy layout paired w/thoughtful new amenities throughout. 2 bedrooms & 2 1/2 bathrooms, a detached garage; HW & tile flooring flowing seamlessly from room to room. The liv rm area is anchored by a cozy gas FP, creating a welcoming spot for everyday living or entertaining. Gracious dining room too! Large windows fill the home w/natural light, enhancing the bright, open feel. The well-appointed kitchen has quartz countertops, custom cabinetry, recessed lighting, & stainless-steel Bosch appliances, offering plenty of space to cook, gather, & entertain. Upstairs, the primary bedroom suite features generous closet space & a private ensuite bath. A 2nd bedroom, full bath, & bonus room—perfect for home office or flex space—complete 2nd level. 2025 additions: beautiful Hunter Douglas shades & newly finished LL which offers approx 360 sf of additional living space, ideal for a family rm, home gym, media rm, music studio!
Sold for $765,000
$765,000
128 Main St #1, Westford, MA 01886
2beds
2,120sqft
Condominium, Townhouse
Built in 1850
5.98 Acres Lot
$769,200 Zestimate®
$361/sqft
$4,214 Estimated rent
Home value
$769,200
$731,000 - $808,000
$4,214/mo
Zestimate® history
Owner options
List your home for rent
$4,214/mo
Rent Zestimate®
Find your next renter with Zillow Rental Manager. Plus, with online applications, you can quickly screen prospective tenants – for free.
$4,214/mo
Rent Zestimate®
Refinance and save
$5,575/mo
Est. payment
Refinancing to a lower rate could help reduce your monthly payments and save thousands over the life of the loan.
$5,575/mo
Est. payment
Explore your selling options
Work with a Zillow partner agent
Leverage their expertise and Zillow's premium Showcase listings to get your home seen by more buyers.
Get startedList with your own agent
Get your home in front of millions of buyers by listing it on Zillow.
Learn how to do itSell it yourself
Take full control of how buyers see your home on Zillow by listing For Sale by Owner (FSBO).
List your homeWhat's special
Detached garageGracious dining roomWell-appointed kitchenOpen airy layoutQuartz countertopsPrimary bedroom suitePrivate ensuite bath
Zillow last checked:
Listing updated:
Listed by:
Cheryl Major 978-302-5094,
Coldwell Banker Realty - Westford 978-692-2121
Bought with:
Caroline Caira
RE/MAX On the Charles
Source: MLS PIN,MLS#: 73475333
Facts & features
Interior
Bedrooms & bathrooms
- Bedrooms: 2
- Bathrooms: 3
- Full bathrooms: 2
- 1/2 bathrooms: 1
Primary bedroom
- Features: Bathroom - Full, Bathroom - Double Vanity/Sink, Cathedral Ceiling(s), Ceiling Fan(s), Walk-In Closet(s), Flooring - Hardwood
- Level: Second
Bedroom 2
- Features: Closet, Flooring - Hardwood
- Level: Second
Primary bathroom
- Features: Yes
Bathroom 1
- Features: Bathroom - Half, Flooring - Stone/Ceramic Tile
- Level: First
Bathroom 2
- Features: Bathroom - Full, Bathroom - Double Vanity/Sink, Bathroom - Tiled With Shower Stall, Flooring - Stone/Ceramic Tile
- Level: Second
Bathroom 3
- Features: Bathroom - Full, Flooring - Stone/Ceramic Tile
- Level: Second
Dining room
- Features: Flooring - Hardwood, Open Floorplan, Recessed Lighting
- Level: First
Family room
- Level: Basement
Kitchen
- Features: Flooring - Hardwood, Countertops - Stone/Granite/Solid, Kitchen Island, Wet Bar, Exterior Access, Recessed Lighting, Slider, Stainless Steel Appliances, Gas Stove
- Level: First
Living room
- Features: Flooring - Hardwood, Open Floorplan, Recessed Lighting
- Level: First
Heating
- Forced Air, Natural Gas
Cooling
- Central Air
Appliances
- Included: Range, Dishwasher, Microwave, Refrigerator
- Laundry: In Unit, Electric Dryer Hookup, Washer Hookup
Features
- Study
- Flooring: Tile, Hardwood
- Has basement: Yes
- Number of fireplaces: 1
- Fireplace features: Living Room
Interior area
- Total structure area: 2,120
- Total interior livable area: 2,120 sqft
- Finished area above ground: 1,760
- Finished area below ground: 360
Property
Parking
- Total spaces: 2
- Parking features: Detached, Off Street
- Garage spaces: 1
- Uncovered spaces: 1
Accessibility
- Accessibility features: No
Features
- Entry location: Unit Placement(Street)
- Patio & porch: Patio
- Exterior features: Patio, Storage, Sprinkler System
Lot
- Size: 5.98 Acres
Details
- Parcel number: M:0027.0 P:0132 S:0100,5194144
- Zoning: RA
Construction
Type & style
- Home type: Townhouse
- Property subtype: Condominium, Townhouse
Materials
- Frame
- Roof: Shingle
Condition
- Year built: 1850
- Major remodel year: 2023
Utilities & green energy
- Electric: Circuit Breakers
- Sewer: Private Sewer
- Water: Public
- Utilities for property: for Gas Range, for Gas Oven, for Electric Dryer, Washer Hookup
Community & HOA
Community
- Features: Shopping, Walk/Jog Trails, Golf, Highway Access, House of Worship, Public School
HOA
- Services included: Sewer, Insurance, Road Maintenance, Maintenance Grounds, Snow Removal
- HOA fee: $561 monthly
Location
- Region: Westford
Financial & listing details
- Price per square foot: $361/sqft
- Tax assessed value: $799,000
- Annual tax amount: $10,763
- Date on market: 2/24/2026
Price history
| Date | Event | Price |
|---|---|---|
| 3/31/2026 | Sold | $765,000-3%$361/sqft |
Source: MLS PIN #73475333 Report a problem | ||
| 3/6/2026 | Contingent | $789,000$372/sqft |
Source: MLS PIN #73475333 Report a problem | ||
| 2/8/2026 | Listed for sale | $789,000+3.3%$372/sqft |
Source: MLS PIN #73475333 Report a problem | ||
| 5/7/2024 | Sold | $764,000-2%$360/sqft |
Source: MLS PIN #73177380 Report a problem | ||
| 11/4/2023 | Listed for sale | $779,900+205.8%$368/sqft |
Source: MLS PIN #73177380 Report a problem | ||
| 5/11/2021 | Sold | $255,000$120/sqft |
Source: Public Record Report a problem | ||
Public tax history
| Year | Property taxes | Tax assessment |
|---|---|---|
| 2025 | $10,659 | $774,100 |
| 2024 | $10,659 +91.1% | $774,100 +104.8% |
| 2023 | $5,579 | $378,000 |
Find assessor info on the county website
Neighborhood: 01886
Nearby homes
- $799,0002 bd3 ba2.2k sqft128 Main St #2, Westford, MA 01886Sold

- $1,279,9005 bd4 ba3.1k sqft120 Main St, Westford, MA 01886Sold
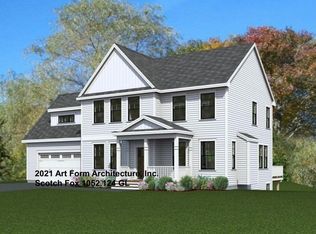
- $1,400,0005 bd3 ba3.9k sqft118 Main St #1, Westford, MA 01886Sold

- $338,700-- bd-- ba-- sqft120 Main St #2, Westford, MA 01886Off Market
- $339,300-- bd-- ba-- sqft122 Main St #3, Westford, MA 01886Off Market
- $1,295,000-- bd-- ba-- sqft132 Main St #5, Westford, MA 01886Sold
- $1,570,000-- bd4 ba3.9k sqft134 Main St #6, Westford, MA 01886Off Market
- $--1 bd1 ba900 sqft122 Main St, Westford, MA 01886Off Market
Nearby schools
GreatSchools rating
- 8/10Abbot Elementary SchoolGrades: 3-5Distance: 0.6 mi
- 9/10Stony Brook SchoolGrades: 6-8Distance: 2.2 mi
- 9/10Westford AcademyGrades: 9-12Distance: 2.3 mi
Schools provided by the listing agent
- Elementary: Westford
- Middle: Westford
- High: Wfd Academy
Source: MLS PIN. This data may not be complete. We recommend contacting the local school district to confirm school assignments for this home.
Get a cash offer in 3 minutes
Find out how much your home could sell for in as little as 3 minutes with a no-obligation cash offer.
Estimated market value
$769,200
Get a cash offer in 3 minutes
Find out how much your home could sell for in as little as 3 minutes with a no-obligation cash offer.
Estimated market value
$769,200
- Massachusetts
- Middlesex County
- Westford
- 01886
- 128 Main St Unit 1
