The original Hicks Farmhouse has been recreated into a beautiful dream of a home! This 2 bedroom, 2 1/2 bath townhouse with 2nd floor office and a detached garage has been brilliantly renovated and offers modern conveniences without sacrificing its historic charm. South facing, the gorgeous sunroom on the front, currently used as the dining room, is bathed in sunlight. The modern kitchen has retained its crown jewel of the original tin ceiling! There's an 8 ft center island, stainless steel appliances, quartz countertops and custom cabinets. There is a butler's pantry with a wine fridge making this a perfect house for entertaining. The fireplaced living room/dining room areas are gracious yet modern. Convenient center location! Easy to show; no open house.
Sold for $799,000
$799,000
128 Main St #2, Westford, MA 01886
2beds
2,203sqft
Condominium, Townhouse
Built in 1850
-- sqft lot
$807,500 Zestimate®
$363/sqft
$4,214 Estimated rent
Home value
$807,500
$743,000 - $880,000
$4,214/mo
Zestimate® history
Owner options
List your home for rent
$4,214/mo
Rent Zestimate®
Find your next renter with Zillow Rental Manager. Plus, with online applications, you can quickly screen prospective tenants – for free.
$4,214/mo
Rent Zestimate®
Refinance and save
$5,787/mo
Est. payment
Refinancing to a lower rate could help reduce your monthly payments and save thousands over the life of the loan.
$5,787/mo
Est. payment
Explore your selling options
Work with a Zillow partner agent
Leverage their expertise and Zillow's premium Showcase listings to get your home seen by more buyers.
Get startedList with your own agent
Get your home in front of millions of buyers by listing it on Zillow.
Learn how to do itSell it yourself
Take full control of how buyers see your home on Zillow by listing For Sale by Owner (FSBO).
List your homeWhat's special
Zillow last checked:
Listing updated:
Listed by:
Cheryl Major 978-302-5094,
Coldwell Banker Realty - Westford 978-692-2121
Bought with:
Touchstone Partners Team
Keller Williams Realty-Merrimack
Source: MLS PIN,MLS#: 73334977
Facts & features
Interior
Bedrooms & bathrooms
- Bedrooms: 2
- Bathrooms: 3
- Full bathrooms: 2
- 1/2 bathrooms: 1
Primary bedroom
- Features: Bathroom - Full, Bathroom - Double Vanity/Sink, Cathedral Ceiling(s), Ceiling Fan(s), Walk-In Closet(s), Flooring - Hardwood
- Level: Second
- Area: 218.5
- Dimensions: 15.33 x 14.25
Bedroom 2
- Features: Closet, Flooring - Hardwood
- Level: Second
- Area: 212.97
- Dimensions: 13.67 x 15.58
Primary bathroom
- Features: Yes
Bathroom 1
- Features: Bathroom - Half, Flooring - Stone/Ceramic Tile
- Level: First
- Area: 25.97
- Dimensions: 7.08 x 3.67
Bathroom 2
- Features: Bathroom - Full, Bathroom - Double Vanity/Sink, Bathroom - Tiled With Shower Stall, Flooring - Stone/Ceramic Tile
- Level: Second
- Area: 89
- Dimensions: 6 x 14.83
Bathroom 3
- Features: Bathroom - Full, Flooring - Stone/Ceramic Tile
- Level: Second
- Area: 52.78
- Dimensions: 8.33 x 6.33
Dining room
- Features: Flooring - Hardwood, Open Floorplan, Recessed Lighting
- Level: First
- Area: 139.03
- Dimensions: 12.83 x 10.83
Kitchen
- Features: Flooring - Hardwood, Countertops - Stone/Granite/Solid, Kitchen Island, Wet Bar, Exterior Access, Recessed Lighting, Slider, Stainless Steel Appliances, Gas Stove
- Level: First
- Area: 197.39
- Dimensions: 12.67 x 15.58
Living room
- Features: Flooring - Hardwood, Open Floorplan, Recessed Lighting
- Level: First
- Area: 307.94
- Dimensions: 15.33 x 20.08
Office
- Features: Flooring - Hardwood
- Level: Second
- Area: 176.92
- Dimensions: 11 x 16.08
Heating
- Forced Air, Natural Gas
Cooling
- Central Air
Appliances
- Included: Range, Dishwasher, Microwave, Refrigerator, Washer, Dryer, Wine Refrigerator, Range Hood, Wine Cooler
- Laundry: Second Floor, In Unit, Electric Dryer Hookup
Features
- Recessed Lighting, Wet bar, Sun Room, Office, Mud Room, Foyer, Wet Bar, Walk-up Attic
- Flooring: Tile, Hardwood, Flooring - Hardwood
- Has basement: Yes
- Number of fireplaces: 1
- Fireplace features: Living Room
Interior area
- Total structure area: 2,203
- Total interior livable area: 2,203 sqft
- Finished area above ground: 2,203
Property
Parking
- Total spaces: 2
- Parking features: Detached, Off Street
- Garage spaces: 1
- Uncovered spaces: 1
Accessibility
- Accessibility features: No
Features
- Entry location: Unit Placement(Street)
- Patio & porch: Patio
- Exterior features: Patio, Sprinkler System
Details
- Parcel number: M:0027.0 P:0132 S:0200,5194144
- Zoning: RA
Construction
Type & style
- Home type: Townhouse
- Property subtype: Condominium, Townhouse
Materials
- Frame
- Roof: Shingle,Metal
Condition
- Year built: 1850
- Major remodel year: 2023
Utilities & green energy
- Electric: Circuit Breakers
- Sewer: Private Sewer
- Water: Public
- Utilities for property: for Gas Range, for Electric Dryer
Community & HOA
Community
- Features: Shopping, Walk/Jog Trails, Golf, Highway Access, House of Worship, Public School
- Security: Security System
HOA
- Services included: Sewer, Insurance, Road Maintenance, Maintenance Grounds, Snow Removal
- HOA fee: $561 monthly
Location
- Region: Westford
Financial & listing details
- Price per square foot: $363/sqft
- Tax assessed value: $776,500
- Annual tax amount: $10,692
- Date on market: 1/19/2026
Price history
| Date | Event | Price |
|---|---|---|
| 4/16/2025 | Sold | $799,000$363/sqft |
Source: MLS PIN #73334977 Report a problem | ||
| 2/13/2025 | Listed for sale | $799,000+1.8%$363/sqft |
Source: MLS PIN #73334977 Report a problem | ||
| 4/30/2024 | Sold | $785,000-1.9%$356/sqft |
Source: MLS PIN #73177381 Report a problem | ||
| 3/12/2024 | Contingent | $799,900$363/sqft |
Source: MLS PIN #73177381 Report a problem | ||
| 11/4/2023 | Listed for sale | $799,900$363/sqft |
Source: MLS PIN #73177381 Report a problem | ||
Public tax history
| Year | Property taxes | Tax assessment |
|---|---|---|
| 2025 | $10,692 | $776,500 |
| 2024 | $10,692 +91.6% | $776,500 +105.4% |
| 2023 | $5,579 | $378,000 |
Find assessor info on the county website
Neighborhood: 01886
Nearby homes
- $765,0002 bd3 ba2.1k sqft128 Main St #1, Westford, MA 01886Sold
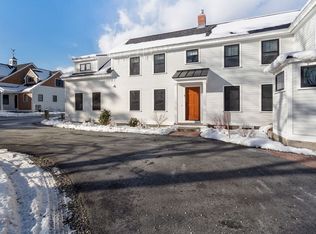
- $1,279,9005 bd4 ba3.1k sqft120 Main St, Westford, MA 01886Sold
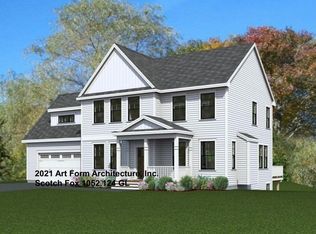
- $1,400,0005 bd3 ba3.9k sqft118 Main St #1, Westford, MA 01886Sold

- $338,700-- bd-- ba-- sqft120 Main St #2, Westford, MA 01886Off Market
- $339,300-- bd-- ba-- sqft122 Main St #3, Westford, MA 01886Off Market
- $1,295,000-- bd-- ba-- sqft132 Main St #5, Westford, MA 01886Sold
- $1,564,500-- bd4 ba3.9k sqft134 Main St #6, Westford, MA 01886Off Market
- $--1 bd1 ba900 sqft122 Main St, Westford, MA 01886Off Market
Nearby schools
GreatSchools rating
- 8/10Abbot Elementary SchoolGrades: 3-5Distance: 0.6 mi
- 9/10Stony Brook SchoolGrades: 6-8Distance: 2.2 mi
- 9/10Westford AcademyGrades: 9-12Distance: 2.3 mi
Schools provided by the listing agent
- Elementary: Westford
- Middle: Westford
- High: Wfd Academy
Source: MLS PIN. This data may not be complete. We recommend contacting the local school district to confirm school assignments for this home.
Get a cash offer in 3 minutes
Find out how much your home could sell for in as little as 3 minutes with a no-obligation cash offer.
Estimated market value
$807,500
Get a cash offer in 3 minutes
Find out how much your home could sell for in as little as 3 minutes with a no-obligation cash offer.
Estimated market value
$807,500
- Massachusetts
- Middlesex County
- Westford
- 01886
- 128 Main St Unit 2
