Cozy Comfort Awaits in Charming Maple Glen! Step into this beautifully furnished, turn-key home and be greeted by gleaming hardwood floors in the foyer, leading you into a spacious open living room perfect for entertaining and gatherings. The well-appointed kitchen boasts abundant cabinetry and generous counter space, ideal for cooking, dining, and socializing, with the formal dining room just a few steps away. You'll find two generously sized bedrooms on one side of the home accompanied by a guest bathroom. On the other side, the primary suite awaits, featuring a walk-in closet and a cozy sitting area complete with an electric fireplace. The primary bath offers a dual vanity, a step-in shower, and a relaxing soaking tub. Embrace the tranquility of outdoor living on the Trex deck, unwind in the hot tub, or enjoy the three-season room—perfect for letting the stress of the day melt away. Plus, with an encapsulated crawl space for added peace of mind and a seller's home warranty, this home is truly a sanctuary. Don’t miss your chance to make this lovely home your own! Schedule your showing today and discover why this is the perfect place to create lasting memories.
Sold for $385,000
$385,000
128 Maple Glen Dr, Dover, DE 19904
3beds
1,913sqft
Single Family Residence
Built in 2004
8,360 Square Feet Lot
$399,900 Zestimate®
$201/sqft
$2,253 Estimated rent
Home value
$399,900
$376,000 - $424,000
$2,253/mo
Zestimate® history
Owner options
List your home for rent
$2,253/mo
Rent Zestimate®
Find your next renter with Zillow Rental Manager. Plus, with online applications, you can quickly screen prospective tenants – for free.
$2,253/mo
Rent Zestimate®
Refinance and save
$2,491/mo
Est. payment
Refinancing to a lower rate could help reduce your monthly payments and save thousands over the life of the loan.
$2,491/mo
Est. payment
Explore your selling options
Work with a Zillow partner agent
Leverage their expertise and Zillow's premium Showcase listings to get your home seen by more buyers.
Get startedList with your own agent
Get your home in front of millions of buyers by listing it on Zillow.
Learn how to do itSell it yourself
Take full control of how buyers see your home on Zillow by listing For Sale by Owner (FSBO).
List your homeWhat's special
Hot tubElectric fireplaceTranquility of outdoor livingGleaming hardwood floorsPrimary suiteFormal dining roomPrimary bath
Zillow last checked:
Listing updated:
Listed by:
Melissa Squier 302-841-1733,
Iron Valley Real Estate Premier,
Listing Team: The We Sell Del Team
Bought with:
Lisamarie Perez, RS-0025402
Keller Williams Realty
Source: Bright MLS,MLS#: DEKT2032094
Facts & features
Interior
Bedrooms & bathrooms
- Bedrooms: 3
- Bathrooms: 2
- Full bathrooms: 2
- Main level bathrooms: 2
- Main level bedrooms: 3
Rooms
- Room types: Living Room, Dining Room, Primary Bedroom, Bedroom 2, Bedroom 3, Kitchen, Sun/Florida Room, Laundry, Bathroom 2, Primary Bathroom
Primary bedroom
- Features: Attached Bathroom, Attic - Access Panel, Cathedral/Vaulted Ceiling, Ceiling Fan(s), Fireplace - Electric, Flooring - Carpet, Primary Bedroom - Sitting Area, Walk-In Closet(s)
- Level: Main
Bedroom 2
- Features: Flooring - Carpet
- Level: Main
Bedroom 3
- Features: Flooring - Carpet
- Level: Main
Primary bathroom
- Features: Soaking Tub, Bathroom - Walk-In Shower
- Level: Main
Bathroom 2
- Features: Bathroom - Tub Shower, Flooring - Vinyl
- Level: Main
Dining room
- Features: Flooring - Carpet
- Level: Main
Kitchen
- Features: Flooring - Vinyl, Kitchen - Gas Cooking, Pantry, Dining Area
- Level: Main
Laundry
- Features: Flooring - Vinyl
- Level: Main
Living room
- Features: Cathedral/Vaulted Ceiling, Fireplace - Gas, Flooring - Carpet
- Level: Main
Other
- Level: Main
Heating
- Forced Air, Natural Gas
Cooling
- Ceiling Fan(s), Central Air, Electric
Appliances
- Included: Disposal, Dryer, Microwave, Oven/Range - Gas, Refrigerator, Washer, Water Heater, Electric Water Heater
- Laundry: Dryer In Unit, Washer In Unit, Laundry Room
Features
- Attic, Soaking Tub, Bathroom - Tub Shower, Ceiling Fan(s), Combination Kitchen/Dining, Formal/Separate Dining Room, Pantry, Primary Bath(s), Walk-In Closet(s)
- Flooring: Carpet
- Has basement: No
- Number of fireplaces: 1
- Fireplace features: Gas/Propane
Interior area
- Total structure area: 1,913
- Total interior livable area: 1,913 sqft
- Finished area above ground: 1,913
- Finished area below ground: 0
Property
Parking
- Total spaces: 4
- Parking features: Garage Faces Front, Concrete, Attached, Driveway
- Attached garage spaces: 2
- Uncovered spaces: 2
Accessibility
- Accessibility features: 2+ Access Exits, Accessible Approach with Ramp
Features
- Levels: One
- Stories: 1
- Patio & porch: Deck, Enclosed, Porch
- Pool features: None
- Has spa: Yes
- Spa features: Hot Tub
Lot
- Size: 8,360 Square Feet
- Dimensions: 76.00 x 110.00
Details
- Additional structures: Above Grade, Below Grade
- Parcel number: ED0505620011400000
- Zoning: R8
- Special conditions: Standard
Construction
Type & style
- Home type: SingleFamily
- Architectural style: Ranch/Rambler
- Property subtype: Single Family Residence
Materials
- Vinyl Siding
- Foundation: Crawl Space
Condition
- New construction: No
- Year built: 2004
Utilities & green energy
- Sewer: Public Sewer
- Water: Public
Community & HOA
Community
- Security: Security System
- Subdivision: Maple Glen
HOA
- Has HOA: Yes
- HOA fee: $250 annually
- HOA name: MAPLE GLEN HOA - GEORGE GAUDIOSO
Location
- Region: Dover
Financial & listing details
- Price per square foot: $201/sqft
- Tax assessed value: $55,300
- Annual tax amount: $2,394
- Date on market: 10/27/2024
- Listing agreement: Exclusive Right To Sell
- Listing terms: Cash,Conventional,FHA,VA Loan,USDA Loan
- Inclusions: Furnishings, W / D
- Exclusions: Curio Cabinet And Contents Located In Living Room, Personal Belongings
- Ownership: Fee Simple
Price history
| Date | Event | Price |
|---|---|---|
| 11/22/2024 | Sold | $385,000$201/sqft |
Source:  Bright MLS #DEKT2032094 Report a problem Bright MLS #DEKT2032094 Report a problem | ||
| 10/29/2024 | Pending sale | $385,000+2.1%$201/sqft |
Source: Bright MLS #DEKT2032094 Report a problem | ||
| 10/27/2024 | Listed for sale | $376,900$197/sqft |
Source: Bright MLS #DEKT2032094 Report a problem | ||
Public tax history
| Year | Property taxes | Tax assessment |
|---|---|---|
| 2025 | $2,136 +4.6% | $355,000 |
| 2024 | $2,043 +23.4% | $355,000 +542% |
| 2023 | $1,656 +3.4% | $55,300 |
| 2022 | $1,602 +3.8% | $55,300 |
| 2021 | $1,544 +3.5% | $55,300 |
| 2020 | $1,492 +5.7% | $55,300 |
| 2019 | $1,412 +9.3% | $55,300 |
| 2018 | $1,292 +44.9% | $55,300 |
| 2017 | $892 +15% | $55,300 |
| 2016 | $775 +4% | $55,300 |
| 2015 | $746 -0.4% | $55,300 |
| 2014 | $749 | $55,300 |
| 2012 | -- | $55,300 -4.5% |
| 2011 | -- | $57,900 |
| 2010 | -- | $57,900 +4.7% |
| 2009 | -- | $55,300 |
| 2008 | -- | $55,300 |
| 2007 | -- | $55,300 |
| 2005 | -- | $55,300 +7800% |
| 2004 | -- | $700 |
Find assessor info on the county website
Neighborhood: 19904
Nearby homes
- $463,8004 bd3 ba3.1k sqft126 Maple Glen Dr, Dover, DE 19904Off Market

- $420,0003 bd2 ba1.6k sqft130 Maple Glen Dr, Dover, DE 19904Sold
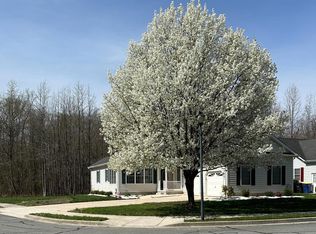
- $446,1004 bd3 ba2.7k sqft124 Maple Glen Dr, Dover, DE 19904Off Market

- $373,6003 bd2 ba1.7k sqft136 Maple Glen Dr, Dover, DE 19904Off Market
- $399,0003 bd2 ba2.2k sqft121 Maple Glen Dr, Dover, DE 19904Sold
- $6,800-- bd-- ba-- sqft121 Maple Glen Dr, Dover, DE 19904Off Market
- $12,400-- bd-- ba-- sqft121 Maple Glen Dr, Dover, DE 19904Off Market
- $4,400-- bd-- ba-- sqft121 Maple Glen Dr, Dover, DE 19904Off Market
Nearby schools
GreatSchools rating
- 7/10North Dover Elementary SchoolGrades: K-4Distance: 1.2 mi
- 1/10Middle School of InnovationGrades: 6-8Distance: 2 mi
- NADover High SchoolGrades: 9-12Distance: 2 mi
Schools provided by the listing agent
- Elementary: North Dover
- Middle: William Henry M.s.
- High: Dover H.s.
- District: Capital
Source: Bright MLS. This data may not be complete. We recommend contacting the local school district to confirm school assignments for this home.
Get a cash offer in 3 minutes
Find out how much your home could sell for in as little as 3 minutes with a no-obligation cash offer.
Estimated market value
$399,900
Get a cash offer in 3 minutes
Find out how much your home could sell for in as little as 3 minutes with a no-obligation cash offer.
Estimated market value
$399,900
- Delaware
- Kent County
- Dover
- 19904
- 128 Maple Glen Dr
Nearby cities
Nearby neighborhoods
Nearby zip codes
Other Dover Topics
