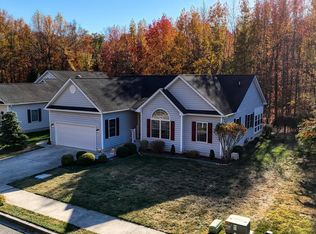
This well-maintained 3-bedroom, 2-bathroom home sits on a desirable corner lot in the welcoming Maple Glen community of Dover, DE. A striking flowering tree out front adds seasonal beauty and standout curb appeal, creating a warm first impression as you arrive. Step inside to discover a beautifully updated kitchen with modern finishes and ample cabinet space—perfect for both everyday living and entertaining. The centrally located living room offers a cozy space for gathering and relaxing. Just off the front entry, a versatile flex room currently serves as a home office but could easily function as a hobby space, reading room, or guest area.The primary suite offers comfort and privacy, complete with his-and-her closets and an en suite bath. Two additional bedrooms and a second full bath provide flexible options for guests or additional household members. Outside, enjoy your morning coffee on the inviting front porch or unwind on the spacious rear deck—ideal for outdoor dining or quiet evenings. Maple Glen offers a peaceful neighborhood feel while keeping you close to all the conveniences of Dover. Enjoy nearby shopping, dining, and healthcare, along with easy access to historic downtown Dover and the scenic trails and lake views at Silver Lake Park. Plus, Delaware’s beautiful beaches are just a short drive away. This move-in-ready home blends charm, function, and location—schedule your private showing today!
Sold for $420,000
$420,000
130 Maple Glen Dr, Dover, DE 19904
3beds
1,629sqft
Single Family Residence
Built in 2004
0.27 Acres Lot
$433,200 Zestimate®
$258/sqft
$2,093 Estimated rent
Home value
$433,200
$403,000 - $468,000
$2,093/mo
Zestimate® history
Owner options
List your home for rent
$2,093/mo
Rent Zestimate®
Find your next renter with Zillow Rental Manager. Plus, with online applications, you can quickly screen prospective tenants – for free.
$2,093/mo
Rent Zestimate®
Refinance and save
$2,796/mo
Est. payment
Refinancing to a lower rate could help reduce your monthly payments and save thousands over the life of the loan.
$2,796/mo
Est. payment
Explore your selling options
Work with a Zillow partner agent
Leverage their expertise and Zillow's premium Showcase listings to get your home seen by more buyers.
Get startedList with your own agent
Get your home in front of millions of buyers by listing it on Zillow.
Learn how to do itSell it yourself
Take full control of how buyers see your home on Zillow by listing For Sale by Owner (FSBO).
List your homeWhat's special
Home officeModern finishesFlowering tree out frontPrimary suiteEn suite bathAmple cabinet spaceVersatile flex room
Zillow last checked:
Listing updated:
Listed by:
Melissa Squier 302-841-1733,
Iron Valley Real Estate Premier,
Listing Team: The We Sell Del Team
Bought with:
Brandon Hohrein, RA-0031118
Keller Williams Realty Central-Delaware
Source: Bright MLS,MLS#: DEKT2036098
Facts & features
Interior
Bedrooms & bathrooms
- Bedrooms: 3
- Bathrooms: 2
- Full bathrooms: 2
- Main level bathrooms: 2
- Main level bedrooms: 3
Rooms
- Room types: Primary Bedroom
Primary bedroom
- Level: Unspecified
Heating
- Forced Air, Natural Gas
Cooling
- Central Air, Electric
Appliances
- Included: Disposal, Dryer, Microwave, Stainless Steel Appliance(s), Washer, Water Heater, Oven/Range - Gas, Gas Water Heater
- Laundry: Main Level
Features
- Attic, Bathroom - Tub Shower, Bathroom - Walk-In Shower, Soaking Tub, Dining Area, Open Floorplan, Kitchen Island, Primary Bath(s), Walk-In Closet(s)
- Has basement: No
- Number of fireplaces: 1
- Fireplace features: Gas/Propane
Interior area
- Total structure area: 1,629
- Total interior livable area: 1,629 sqft
- Finished area above ground: 1,629
- Finished area below ground: 0
Property
Parking
- Total spaces: 6
- Parking features: Garage Faces Side, Garage Door Opener, Inside Entrance, Concrete, Attached, Driveway
- Attached garage spaces: 2
- Uncovered spaces: 4
Accessibility
- Accessibility features: None
Features
- Levels: One
- Stories: 1
- Patio & porch: Porch, Deck
- Pool features: None
Lot
- Size: 0.27 Acres
- Dimensions: 61.47 x 142.28
- Features: Corner Lot, Backs to Trees
Details
- Additional structures: Above Grade, Below Grade
- Parcel number: ED0505620011500000
- Zoning: R8
- Special conditions: Standard
Construction
Type & style
- Home type: SingleFamily
- Architectural style: Ranch/Rambler
- Property subtype: Single Family Residence
Materials
- Block, Stick Built, Vinyl Siding
- Foundation: Crawl Space
Condition
- New construction: No
- Year built: 2004
Details
- Builder model: CUSTOM
- Builder name: MIDDLENECK
Utilities & green energy
- Sewer: Public Sewer
- Water: Public
Community & HOA
Community
- Subdivision: Maple Glen
HOA
- Has HOA: Yes
- HOA fee: $350 annually
- HOA name: GEORGE GAUDIOSO
Location
- Region: Dover
Financial & listing details
- Price per square foot: $258/sqft
- Tax assessed value: $338,400
- Annual tax amount: $1,938
- Date on market: 5/3/2025
- Listing agreement: Exclusive Right To Sell
- Listing terms: Cash,Conventional,FHA,USDA Loan,VA Loan
- Ownership: Fee Simple
Price history
| Date | Event | Price |
|---|---|---|
| 6/17/2025 | Sold | $420,000$258/sqft |
Source:  Bright MLS #DEKT2036098 Report a problem Bright MLS #DEKT2036098 Report a problem | ||
| 5/16/2025 | Pending sale | $420,000$258/sqft |
Source: Bright MLS #DEKT2036098 Report a problem | ||
| 5/3/2025 | Listed for sale | $420,000+16.7%$258/sqft |
Source: Bright MLS #DEKT2036098 Report a problem | ||
| 8/31/2023 | Sold | $360,000$221/sqft |
Source: Bright MLS #DEKT2021104 Report a problem | ||
| 7/22/2023 | Pending sale | $360,000$221/sqft |
Source: Bright MLS #DEKT2021104 Report a problem | ||
| 7/11/2023 | Listed for sale | $360,000$221/sqft |
Source: Bright MLS #DEKT2021104 Report a problem | ||
Public tax history
| Year | Property taxes | Tax assessment |
|---|---|---|
| 2025 | $2,039 +4.6% | $338,400 |
| 2024 | $1,949 +22.3% | $338,400 +536.1% |
| 2023 | $1,594 +3.4% | $53,200 |
| 2022 | $1,542 +3.8% | $53,200 |
| 2021 | $1,486 +3.5% | $53,200 |
| 2020 | $1,436 +5.7% | $53,200 |
| 2019 | $1,360 +9.3% | $53,200 |
| 2018 | $1,244 +47.4% | $53,200 |
| 2017 | $844 +12.9% | $53,200 |
| 2016 | $747 +4.2% | $53,200 |
| 2015 | $717 -0.1% | $53,200 |
| 2014 | $717 | $53,200 |
| 2012 | -- | $53,200 -4.5% |
| 2011 | -- | $55,700 |
| 2010 | -- | $55,700 +6.5% |
| 2009 | -- | $52,300 |
| 2008 | -- | $52,300 |
| 2007 | -- | $52,300 |
| 2005 | -- | $52,300 +5711.1% |
| 2004 | -- | $900 |
Find assessor info on the county website
Neighborhood: 19904
Nearby homes
- $385,0003 bd2 ba1.9k sqft128 Maple Glen Dr, Dover, DE 19904Sold
- $372,1003 bd2 ba1.7k sqft136 Maple Glen Dr, Dover, DE 19904Off Market
- $460,3004 bd3 ba3.1k sqft126 Maple Glen Dr, Dover, DE 19904Off Market

- $2,100-- bd-- ba-- sqftNorthgate Dr, Dover, DE 19904Off Market
- $354,4003 bd3 ba1.8k sqft138 Maple Glen Dr, Dover, DE 19904Off Market
- $442,2004 bd3 ba2.7k sqft124 Maple Glen Dr, Dover, DE 19904Off Market
- $351,8002 bd2 ba1.8k sqft140 Maple Glen Dr, Dover, DE 19904Off Market
- $399,0003 bd2 ba2.2k sqft121 Maple Glen Dr, Dover, DE 19904Sold
Nearby schools
GreatSchools rating
- 7/10North Dover Elementary SchoolGrades: K-4Distance: 1.2 mi
- 1/10Middle School of InnovationGrades: 6-8Distance: 2 mi
- NADover High SchoolGrades: 9-12Distance: 2 mi
Schools provided by the listing agent
- Elementary: North Dover
- High: Dover
- District: Capital
Source: Bright MLS. This data may not be complete. We recommend contacting the local school district to confirm school assignments for this home.
Get a cash offer in 3 minutes
Find out how much your home could sell for in as little as 3 minutes with a no-obligation cash offer.
Estimated market value
$433,200
Get a cash offer in 3 minutes
Find out how much your home could sell for in as little as 3 minutes with a no-obligation cash offer.
Estimated market value
$433,200
- Delaware
- Kent County
- Dover
- 19904
- 130 Maple Glen Dr
Nearby cities
Nearby neighborhoods
Nearby zip codes
Other Dover Topics
