A wonderful blend of farmhouse character, spacious living areas, and numerous updates in the highly desirable Nazareth School District. This beautifully maintained 3-bedroom, 2.5-bath farmhouse offers approximately 2,500 square feet of living space, combining classic charm with modern updates. A covered front porch and inviting side porch welcome you into this exceptional home. The spacious eat-in kitchen features new butcher block countertops, stone backsplash, a massive center island with hammered granite countertop, and durable vinyl plank flooring. The first floor showcases refinished wide-plank hardwood floors in the living and dining rooms, adding warmth and character throughout. The second floor offers original refinished wide plank floors, three generously sized bedrooms, including a spacious primary ensuite with a beautiful stand-alone clawfoot tub and shower, plus two full baths. Several bedrooms feature new vinyl plank flooring. The partially finished third floor provides excellent additional space and the potential for a fourth bedroom, office, or recreation room. Additional highlights include a convenient first-floor laundry/mudroom and half bath, central air conditioning throughout, efficient gas heat, new roof, fresh paint, and a new pellet stove in the fully insulated basement. Outside, enjoy a large yard with a fenced-in area, pergola-covered patio, covered front and rear porches, a new two-car asphalt driveway, and additional rear parking for up to four vehicles.
For sale
$447,900
128 Mauch Chunk St, Nazareth, PA 18064
3beds
2,502sqft
Farm, Single Family Residence
Built in 1900
0.3 Acres Lot
$420,700 Zestimate®
$179/sqft
$-- HOA
What's special
- 1 day
- 449
- 33
Zillow last checked:
Listing updated:
Listed by:
Jason R. Kocsis 610-972-8542,
Home Team Real Estate 610-419-8888
Source: GLVR,MLS#: 783633 Originating MLS: Lehigh Valley MLS
Originating MLS: Lehigh Valley MLSFacts & features
Interior
Bedrooms & bathrooms
- Bedrooms: 3
- Bathrooms: 3
- Full bathrooms: 2
- 1/2 bathrooms: 1
Primary bedroom
- Level: Second
- Dimensions: 18.00 x 15.00
Bedroom
- Level: First
- Dimensions: 16.00 x 13.00
Bedroom
- Level: Second
- Dimensions: 16.00 x 13.00
Primary bathroom
- Level: Second
- Dimensions: 8.00 x 7.00
Dining room
- Level: First
- Dimensions: 15.00 x 13.00
Foyer
- Level: First
- Dimensions: 26.00 x 7.00
Other
- Level: Second
- Dimensions: 6.00 x 8.00
Half bath
- Level: First
- Dimensions: 6.00 x 5.00
Kitchen
- Level: First
- Dimensions: 17.00 x 15.00
Laundry
- Description: Laundry mud room
- Level: First
- Dimensions: 13.00 x 13.00
Living room
- Level: First
- Dimensions: 15.00 x 13.00
Other
- Description: Partially finished 3rd floor
- Level: Third
- Dimensions: 13.00 x 12.00
Heating
- Gas
Cooling
- Central Air, Ceiling Fan(s)
Appliances
- Included: Dryer, Electric Oven, Electric Range, Gas Water Heater, Microwave, Refrigerator, Washer
Features
- Dining Area, Separate/Formal Dining Room, Eat-in Kitchen, Kitchen Island
- Flooring: Tile
- Basement: Full
Interior area
- Total interior livable area: 2,502 sqft
- Finished area above ground: 2,502
- Finished area below ground: 0
Property
Parking
- Parking features: Off Street
Features
- Stories: 2
- Patio & porch: Covered, Patio, Porch
- Exterior features: Porch, Patio, Shed
Lot
- Size: 0.3 Acres
Details
- Additional structures: Shed(s)
- Parcel number: J7SE3A1120421
- Zoning: 21R7
- Special conditions: None
Construction
Type & style
- Home type: SingleFamily
- Architectural style: Farmhouse
- Property subtype: Farm, Single Family Residence
Materials
- Aluminum Siding, Vinyl Siding, Wood Siding
- Roof: Asphalt,Fiberglass
Condition
- Year built: 1900
Utilities & green energy
- Electric: 200+ Amp Service, Circuit Breakers
- Sewer: Public Sewer
- Water: Public
- Utilities for property: Cable Available
Community & HOA
Community
- Security: Smoke Detector(s)
- Subdivision: Not in Development
Location
- Region: Nazareth
Financial & listing details
- Price per square foot: $179/sqft
- Tax assessed value: $48,400
- Annual tax amount: $4,319
- Date on market: 9/1/2026
- Ownership type: Fee Simple
Estimated market value
$420,700
Estimated sales range
Not available
$2,194/mo
Price history
| Date | Event | Price |
|---|---|---|
| 9/3/2026 | Listed for sale | $447,900+12%$179/sqft |
Source:  GLVR #783633 Report a problem GLVR #783633 Report a problem | ||
| 6/30/2025 | Sold | $399,9000%$160/sqft |
Source: GLVR #755274 Report a problem | ||
| 5/11/2025 | Pending sale | $399,999$160/sqft |
Source: GLVR #755274 Report a problem | ||
| 5/5/2025 | Listed for sale | $399,999$160/sqft |
Source: GLVR #755274 Report a problem | ||
| 4/13/2025 | Listing removed | $399,999$160/sqft |
Source: BHHS broker feed #755274 Report a problem | ||
| 4/9/2025 | Listed for sale | $399,999+48.7%$160/sqft |
Source: GLVR #755274 Report a problem | ||
| 11/13/2018 | Sold | $269,000$108/sqft |
Source: GLVR #589632 Report a problem | ||
| 9/4/2018 | Listed for sale | $269,000$108/sqft |
Source: Prudential Choice Properties #589632 Report a problem | ||
Public tax history
| Year | Property taxes | Tax assessment |
|---|---|---|
| 2026 | $4,320 +3.1% | $48,400 |
| 2025 | $4,188 +1.4% | $48,400 |
| 2024 | $4,129 +2% | $48,400 |
| 2023 | $4,046 | $48,400 |
| 2022 | $4,046 +608.5% | $48,400 |
| 2021 | $571 | $48,400 |
| 2020 | $571 | $48,400 |
| 2018 | $571 | $48,400 |
| 2017 | -- | $48,400 |
| 2016 | -- | $48,400 |
| 2015 | -- | $48,400 |
| 2014 | -- | $48,400 |
| 2013 | -- | $48,400 |
| 2012 | -- | $48,400 |
| 2011 | -- | $48,400 |
| 2010 | -- | $48,400 |
| 2004 | -- | $48,400 |
| 2003 | -- | $48,400 |
| 2002 | -- | $48,400 |
| 2000 | -- | $48,400 |
Find assessor info on the county website
Monthly payment
Est. payment
Payment breakdown
Explore the cost of this home by adjusting the details. Changes won't be saved.Climate risks
Neighborhood: 18064
Nearby schools
Schools provided by the listing agent
- High: Nazareth
- District: Nazareth
Source: GLVR. This data may not be complete. We recommend contacting the local school district to confirm school assignments for this home.


Similar homes
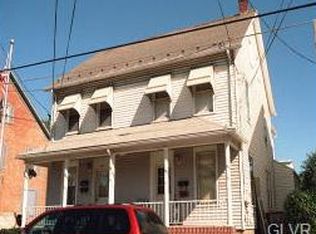
- $429,9004 bd3 ba2.1k sqft209 Oak St, Nazareth, PA 18064For Sale
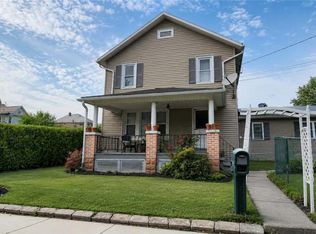 MLS ID #782460, Pauline L. Ribau, Keller Williams Northampton. GLVR
 - $415,0003 bd1 ba1.3k sqft569 Georgetown Rd, Nazareth, PA 18064For Sale
 MLS ID #783524, Angela Carden, Valor Realty. GLVR
 - $479,9003 bd3 ba2.3k sqft444 Georgetown Rd, Nazareth, PA 18064For Sale
 MLS ID #781711, Donna L. Bartholomew-Sacco, Coldwell Banker Hearthside. GLVR
 - $483,9003 bd2 ba1.9k sqft679 Cherry Hill Rd, Nazareth, PA 18064For Sale
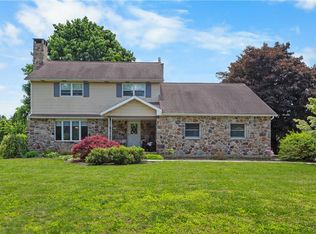 MLS ID #778388, David Lichtenwalner, BHHS - Choice Properties. GLVR
 - $489,9004 bd4 ba2.9k sqft1042 Neffs Laurys Rd, Coplay, PA 18037For Sale
 MLS ID #PALH2016742, Kelly Houston, Keller Williams Real Estate - Bethlehem. Bright MLS
