Skip main navigation
Sold for $255,000
  • $255,000

    51 S Church St, Nazareth, PA 18064

    2beds
    1,760sqft
    Single Family Residence
    Built in 1920
    5,793.48 Square Feet Lot
    $259,700 Zestimate®
    $145/sqft
    $1,791 Estimated rent

    Home value

    $259,700

    $234,000 - $291,000

    $1,791/mo

    Zestimate® history
    Loading
    Loading...

    Owner options

    List your home for rent

    $1,791/mo

    Rent Zestimate®

    Find your next renter with Zillow Rental Manager. Plus, with online applications, you can quickly screen prospective tenants – for free.

    Learn more

    $1,791/mo

    Rent Zestimate®

    Refinance and save

    $1,645/mo

    Est. payment

    Refinancing to a lower rate could help reduce your monthly payments and save thousands over the life of the loan.

    See today's rates

    $1,645/mo

    Est. payment

    Explore your selling options

    Work with a Zillow partner agent

    Leverage their expertise and Zillow's premium Showcase listings to get your home seen by more buyers.

    Get started

    List with your own agent

    Get your home in front of millions of buyers by listing it on Zillow.

    Learn how to do it

    Sell it yourself

    Take full control of how buyers see your home on Zillow by listing For Sale by Owner (FSBO).

    List your home

    What's special

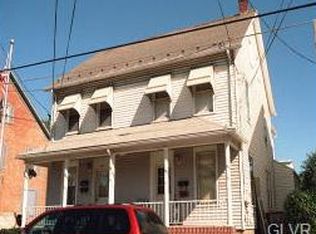
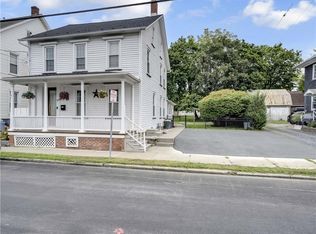
    Welcome to a charming 2 bedroom, 1.5 bath Bungalow nestled in the Nazareth School District! This cozy gem offers the ideal blend of comfort and convenience. Situated right in the heart of town, you're just a short stroll away from top-rated schools and shopping district. Whether you're starting a family or downsizing, this home is tailored to your needs.

    Zillow last checked:

    Listing updated:

    Listed by:

    Sally A. Maragulia 610-573-9112,

    BHHS - Choice Properties

    Bought with:

    Jay Marquez Jr, RS364697

    Haven Real Estate Collective

    Source: GLVR,MLS#: 766740MLS LogoOriginating MLS: Lehigh Valley MLS

    Facts & features

    Interior

    Bedrooms & bathrooms
    • Bedrooms: 2
    • Bathrooms: 2
    • Full bathrooms: 1
    • 1/2 bathrooms: 1
    Primary bedroom
    • Level: Second
    • Dimensions: 19.00 x 13.00
    Bedroom
    • Level: Second
    • Dimensions: 16.00 x 8.60
    Dining room
    • Level: First
    • Dimensions: 19.00 x 9.00
    Foyer
    • Level: First
    • Dimensions: 8.00 x 5.00
    Other
    • Level: Second
    • Dimensions: 14.60 x 8.60
    Half bath
    • Level: First
    • Dimensions: 5.00 x 4.60
    Kitchen
    • Level: First
    • Dimensions: 14.00 x 9.00
    Laundry
    • Level: First
    • Dimensions: 5.00 x 4.00
    Living room
    • Level: First
    • Dimensions: 16.00 x 11.60
    Other
    • Description: Nook in LR
    • Level: First
    • Dimensions: 7.00 x 8.00
    Heating
    • Baseboard, Electric
    Cooling
    • Ceiling Fan(s), Wall/Window Unit(s)
    Appliances
    • Included: Dishwasher, Electric Oven, Electric Range, Electric Water Heater, Refrigerator
    • Laundry: Main Level, Stacked
    Features
    • Dining Area, Separate/Formal Dining Room, Entrance Foyer, Mud Room, Utility Room
    • Flooring: Carpet, Linoleum
    • Windows: Screens
    • Basement: None,Concrete
    Interior area
    • Total interior livable area: 1,760 sqft
    • Finished area above ground: 1,760
    • Finished area below ground: 0

    Property

    Parking
    • Parking features: Driveway, Parking Pad
    • Has uncovered spaces: Yes
    Features
    • Stories: 2
    • Patio & porch: Covered, Deck, Patio
    • Exterior features: Deck, Patio
    • Has view: Yes
    • View description: Panoramic
    Lot
    • Size: 5,793 sqft
    • Features: Flat, Not In Subdivision
    Details
    • Parcel number: J7SE3A 1 5 0421
    • Zoning: 21R7
    • Special conditions: None

    Construction

    Type & style
    • Home type: SingleFamily
    • Architectural style: Bungalow
    • Property subtype: Single Family Residence
    Materials
    • Vinyl Siding
    • Foundation: Basement
    • Roof: Asphalt,Fiberglass
    Condition
    • Year built: 1920

    Utilities & green energy

    • Electric: 200+ Amp Service, Circuit Breakers
    • Sewer: Public Sewer
    • Water: Public

    Community & neighborhood

    Security
    • Security features: Smoke Detector(s)
    Community
    • Community features: Curbs
    Location
    • Region: Nazareth
    • Subdivision: Not in Development

    Other

    Other facts
    • Ownership type: Fee Simple
    • Road surface type: Paved

    Price history

    DateEventPrice
    3/19/2026Sold$255,000$145/sqft
    Source: Public Record Report a problem
    12/1/2025Sold$255,000+2%$145/sqft
    Source: GLVR #766740 Report a problem
    10/29/2025Pending sale$249,900$142/sqft
    Source: GLVR #766740 Report a problem
    10/25/2025Listed for sale$249,900$142/sqft
    Source: GLVR #766740 Report a problem

    Public tax history

    YearProperty taxesTax assessment
    2025$3,721 +1.4%$43,000
    2024$3,668 +2%$43,000
    2023$3,595 $43,000
    2022$3,595 +608.5%$43,000
    2021$507 $43,000
    2020$507 $43,000
    2018$507 $43,000
    2017-- $43,000
    2016-- $43,000
    2015-- $43,000
    2014-- $43,000
    2013-- $43,000
    2012-- $43,000
    2011-- $43,000
    2010-- $43,000
    2004-- $43,000
    2003-- $43,000
    2002-- $43,000
    2000-- $43,000

    Find assessor info on the county website

    Neighborhood: 18064

    Nearby schools

    GreatSchools rating
    Schools provided by the listing agent
    • Elementary: Shafer
    • District: Nazareth

    Source: GLVR. This data may not be complete. We recommend contacting the local school district to confirm school assignments for this home.

    Get a cash offer in 3 minutes
    Find out how much your home could sell for in as little as 3 minutes with a no-obligation cash offer.
    Estimated market value
    $259,700
    Get a cash offer in 3 minutes
    Find out how much your home could sell for in as little as 3 minutes with a no-obligation cash offer.
    Estimated market value
    $259,700