Skip main navigation
Off market
  • $311,100

    128 Max Lane Dr, Jackson, TN 38305

    4beds
    2,546sqft
    Single Family Residence
    Built in ----
    -- sqft lot
    $311,100 Zestimate®
    $122/sqft
    $2,502 Estimated rent

    Home value

    $311,100

    $271,000 - $352,000

    $2,502/mo

    Zestimate® history
    Loading
    Loading...

    Owner options

    List your home for rent

    $2,502/mo

    Rent Zestimate®

    Find your next renter with Zillow Rental Manager. Plus, with online applications, you can quickly screen prospective tenants – for free.

    Learn more

    $2,502/mo

    Rent Zestimate®

    Refinance and save

    $1,788/mo

    Est. payment

    Refinancing to a lower rate could help reduce your monthly payments and save thousands over the life of the loan.

    See today's rates

    $1,788/mo

    Est. payment

    Explore your selling options

    Work with a Zillow partner agent

    Leverage their expertise and Zillow's premium Showcase listings to get your home seen by more buyers.

    Get started

    List with your own agent

    Get your home in front of millions of buyers by listing it on Zillow.

    Learn how to do it

    Sell it yourself

    Take full control of how buyers see your home on Zillow by listing For Sale by Owner (FSBO).

    List your home

    What's special

    Smart home ready setupFully finished lower-level bathroomStylish tile finishesCovered front porchStainless steel appliancesInviting open floor planAmple secondary bedrooms

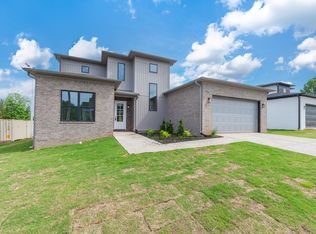
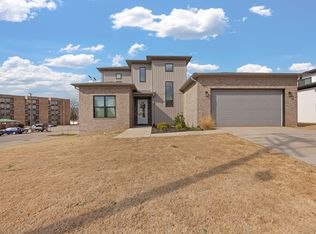
    Nestled in a prime Jackson neighborhood just minutes from shopping, dining, schools, and I 40 access, this brand-new, two-story home blends contemporary style with thoughtful design and spacious living. Offering a generous 2,564 sq ft layout, it features 4 bedrooms and 3 full bathrooms, ideal for families, working professionals, or those seeking room to grow. Key Highlights Inviting Open Floor Plan: Seamlessly connects the gourmet kitchen, dining area, and living room perfect for entertaining or cozy family evenings. Chef's Kitchen: Equipped with sleek quartz countertops, stainless steel appliances, a large island with breakfast bar, and soft close cabinetry. Primary Suite Retreat: Spacious upstairs sanctuary with walk in closet and en suite bathroom showcasing double vanity, glass door shower, and stylish tile finishes. Ample Secondary Bedrooms: Three additional well sized bedrooms and a full bath ideal for kids, guests, or a home office. Fully Finished Lower-Level Bathroom: Conveniently located on the main floor for easy access and guest use. Modern Upgrades Throughout: Designer light fixtures, energy efficient HVAC and windows, luxury vinyl plank flooring, and a smart home ready setup (lighting/thermostat system included). Functional Two Story Design: Main level dedicated to everyday living and entertaining, upper level offers privacy and relaxation. Outdoor Living Potential: Includes a covered front porch and ready-to-build space for a back patio or deck great for weekend cookouts or quiet morning coffee. Additional Perks 2 Car Attached Garage with additional storage space Low maintenance Lawn with sprinkler system stubbed in Turn key Move In Ready: Complete with kitchen appliances, window blinds, and fresh paint throughout Tenant is responsible for lawn maintenance and utilities.

    This property is off market, which means it's not currently listed for sale or rent on Zillow. This may be different from what's available on other websites or public sources.
    Zillow last checked:

    Listing updated:

    Source: Zillow Rentals

    Facts & features

    Interior

    Bedrooms & bathrooms
    • Bedrooms: 4
    • Bathrooms: 3
    • Full bathrooms: 3
    Heating
    • Forced Air
    Cooling
    • Central Air
    Appliances
    • Included: Dishwasher, Microwave, Oven, Refrigerator, WD Hookup
    • Laundry: Hookups
    Features
    • WD Hookup, Walk In Closet
    • Flooring: Carpet, Hardwood, Tile
    Interior area
    • Total interior livable area: 2,546 sqft

    Property

    Parking
    • Parking features: Attached
    • Has attached garage: Yes
    • Details: Contact manager
    Features
    • Exterior features: Heating system: Forced Air, Walk In Closet

    Construction

    Type & style
    • Home type: SingleFamily
    • Property subtype: Single Family Residence

    Community & neighborhood

    Location
    • Region: Jackson

    HOA & financial

    Other fees
    • Deposit fee: $4,000

    Price history

    DateEventPrice
    9/9/2025Listing removed$4,000$2/sqft
    Source: Zillow Rentals Report a problem
    6/26/2025Listed for rent$4,000$2/sqft
    Source: Zillow Rentals Report a problem

    Public tax history

    Tax history is unavailable.

    Neighborhood: 38305

    Nearby schools

    GreatSchools rating
    Get pre-qualified for a loan
    At Zillow Home Loans, we can pre-qualify you in as little as 5 minutes with no impact to your credit score.

    An equal housing lender. NMLS #10287.