Skip main navigation
Sold for $443,750
  • $443,750

    129 Max Lane Dr, Jackson, TN 38305

    4beds
    2,546sqft
    Single Family Residence
    Built in 2025
    0.32 Acres Lot
    $442,800 Zestimate®
    $174/sqft
    $3,008 Estimated rent

    Home value

    $442,800

    $390,000 - $505,000

    $3,008/mo

    Zestimate® history
    Loading
    Loading...

    Owner options

    List your home for rent

    $3,008/mo

    Rent Zestimate®

    Find your next renter with Zillow Rental Manager. Plus, with online applications, you can quickly screen prospective tenants – for free.

    Learn more

    $3,008/mo

    Rent Zestimate®

    Refinance and save

    $2,551/mo

    Est. payment

    Refinancing to a lower rate could help reduce your monthly payments and save thousands over the life of the loan.

    See today's rates

    $2,551/mo

    Est. payment

    Explore your selling options

    Work with a Zillow partner agent

    Leverage their expertise and Zillow's premium Showcase listings to get your home seen by more buyers.

    Get started

    List with your own agent

    Get your home in front of millions of buyers by listing it on Zillow.

    Learn how to do it

    Sell it yourself

    Take full control of how buyers see your home on Zillow by listing For Sale by Owner (FSBO).

    List your home

    What's special

    Center islandWalk-in pantryStainless steel appliancesCustom cabinets
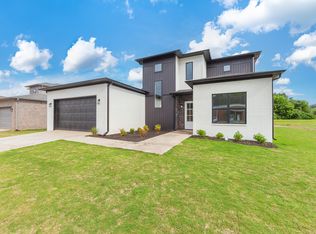
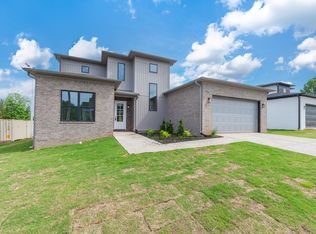
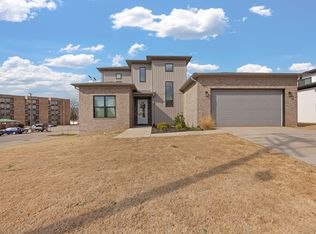
    OWNER WILL OWNER FINANCE WITH TERMS ; LOOK! New Construction! Welcome Home to 129 Max Lane Drive in Jackson, TN Conveniently Located Off 45 Bypass Near Restaurants, Schools, Churches, Shopping and Much More. This Home is a 4 Bedroom, 3 Full Bathrooms, Open Living // Kitchen Floorplan with Custom Cabinets and Center Island, Stainless Steel Appliances, Walk-In Pantry, Spacious Washer / Dryer Room, 2 Car Front Facing Garage, Covered Front and Rear Porch/Patio, 1457 SF AC/HEATED First Level + 1089 AC/HEATED Second Level Making 2546 SF AC/HEATED w/ Total Under Roof ; 3378 SF. Call Today for More Information or a Private Tour Today!

    Zillow last checked:

    Listing updated:

    Listed by:

    Drake Harber,

    Blue Suede Realty

    Bought with:

    Drake Harber, 343440

    Blue Suede Realty

    Source: CWTAR,MLS#: 2503930MLS Logo

    Facts & features

    Interior

    Bedrooms & bathrooms
    • Bedrooms: 4
    • Bathrooms: 3
    • Full bathrooms: 3
    • Main level bathrooms: 1
    • Main level bedrooms: 1
    Primary bedroom
    • Level: Main
    • Area: 196
    • Dimensions: 14.0 x 14.0
    Bedroom
    • Level: Upper
    • Area: 168
    • Dimensions: 14.0 x 12.0
    Bedroom
    • Level: Upper
    • Area: 100
    • Dimensions: 10.0 x 10.0
    Bedroom
    • Level: Upper
    • Area: 143
    • Dimensions: 11.0 x 13.0
    Kitchen
    • Level: Main
    • Area: 144
    • Dimensions: 18.0 x 8.0
    Living room
    • Level: Main
    • Area: 192
    • Dimensions: 16.0 x 12.0
    Heating
    • Central
    Cooling
    • Ceiling Fan(s), Central Air
    Appliances
    • Included: Electric Range, Refrigerator, Stainless Steel Appliance(s)
    • Laundry: Laundry Room, Main Level
    Features
    • Ceiling Fan(s), Ceramic Tile Shower, Double Vanity, Eat-in Kitchen, In-Law Floorplan, Kitchen Island, Pantry, Walk-In Closet(s)
    • Flooring: Carpet, Ceramic Tile, Luxury Vinyl
    • Windows: Vinyl Frames
    • Has fireplace: Yes
    • Fireplace features: Great Room
    Interior area
    • Total interior livable area: 2,546 sqft

    Property

    Parking
    • Total spaces: 2
    • Parking features: Garage Door Opener, Garage Faces Front
    • Attached garage spaces: 2
    Features
    • Levels: Two
    • Patio & porch: Rear Porch
    • Exterior features: Rain Gutters
    • Fencing: Back Yard,Wood
    • Has view: Yes
    • View description: Pond
    • Waterfront features: Pond
    Lot
    • Size: 0.32 Acres
    • Dimensions: 70 x 200
    Details
    • Parcel number: 055N D 012.13
    • Special conditions: Standard

    Construction

    Type & style
    • Home type: SingleFamily
    • Property subtype: Single Family Residence
    Materials
    • Brick, Other
    • Foundation: Slab
    • Roof: Shingle
    Condition
    • true
    • New construction: Yes
    • Year built: 2025
    Details
    • Builder name: Mainland Construction
    • Warranty included: Yes

    Utilities & green energy

    • Sewer: Public Sewer
    • Water: Public

    Community & neighborhood

    Security
    • Security features: Smoke Detector(s)
    Location
    • Region: Jackson
    • Subdivision: None

    Price history

    DateEventPrice
    9/16/2025Sold$443,750-0.3%$174/sqft
    Source: CWTAR #2503930 Report a problem
    9/5/2025Pending sale$445,000$175/sqft
    Source: CWTAR #2503930 Report a problem
    8/19/2025Price change$445,000+0%$175/sqft
    Source: CWTAR #2503930 Report a problem
    6/26/2025Price change$444,900-1.1%$175/sqft
    Source: RealTracs MLS as distributed by MLS GRID #2898717 Report a problem
    5/31/2025Listed for sale$449,900$177/sqft
    Source: RealTracs MLS as distributed by MLS GRID #2898717 Report a problem
    5/29/2025Listing removed$449,900$177/sqft
    Source: CWTAR #246855 Report a problem
    10/16/2024Listed for sale$449,900$177/sqft
    Source: CWTAR #246855 Report a problem

    Public tax history

    YearProperty taxesTax assessment
    2025$1,690 +815.1%$48,500 +815.1%
    2024$185 $5,300
    2023$185 $5,300
    2022$185 -19.2%$5,300
    2021$229 $5,300
    2020$229 $5,300

    Find assessor info on the county website

    Neighborhood: 38305

    Nearby schools

    GreatSchools rating
    Schools provided by the listing agent
    • District: Jackson Madison Consolidated District

    Source: CWTAR. This data may not be complete. We recommend contacting the local school district to confirm school assignments for this home.

    Get pre-qualified for a loan
    At Zillow Home Loans, we can pre-qualify you in as little as 5 minutes with no impact to your credit score.

    An equal housing lender. NMLS #10287.