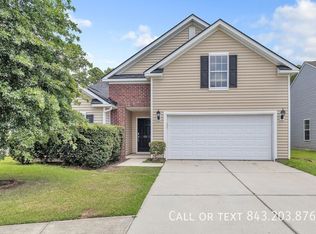
Welcome to 128 Mayfield Drive in Brickhope Plantation, where major mechanical updates and a versatile floor plan make this home an exceptional value. Featuring a brand-new roof and newer HVAC system, many of the big-ticket improvements have already been completed, giving the next owner peace of mind for years to come.Inside, you'll find a bright, open layout with hardwood floors and wainscoting in the entry hallway, and abundant natural light throughout the main living areas. The spacious family room flows seamlessly into the kitchen, complete with a center island, breakfast area, and plenty of workspace for everyday living and entertaining.The primary suite offers vaulted ceilings, a walk-in closet, and an en-suite bath with dual vanities, a separate shower, and a relaxing soaking tubTwo additional bedrooms and a full bath are conveniently located on the main level, while the finished room over the garage provides outstanding flexibility as a fourth bedroom, home office, media room, or playroom. Step outside to the backyard patio, an ideal spot for grilling, relaxing, or enjoying your morning coffee. The backyard offers a blank canvas for the next owner to create their own outdoor retreat. Conveniently located near shopping, dining, Joint Base Charleston's Naval Weapons Station, and Charleston International Airport, this home combines space, functionality, and location with the opportunity to add your own personal style. If you've been searching for a well-maintained home with the costly updates already completed, 128 Mayfield Drive is one you won't want to miss.
Closed
Zillow last checked:
Listing updated:
Bought with:
Jason Mitchell Group
Source: CTMLS,MLS#: 26019789
Price history
| Date | Event | Price |
|---|---|---|
| 10/14/2026 | Sold | $350,000$200/sqft |
Source:  CTMLS #26019789 Report a problem CTMLS #26019789 Report a problem | ||
| 9/2/2026 | Price change | $350,000-2.8%$200/sqft |
Source: CTMLS #26019789 Report a problem | ||
| 7/24/2026 | Price change | $360,000-1.4%$206/sqft |
Source: CTMLS #26019789 Report a problem | ||
| 7/10/2026 | Listed for sale | $365,000+1.4%$209/sqft |
Source: CTMLS #26019789 Report a problem | ||
| 5/24/2022 | Sold | $360,000+2.9%$206/sqft |
Source: CTMLS #22008251 Report a problem | ||
| 4/15/2022 | Contingent | $349,900$200/sqft |
Source: CTMLS #22008251 Report a problem | ||
| 4/11/2022 | Listed for sale | $349,900+92.8%$200/sqft |
Source: CTMLS #22008251 Report a problem | ||
| 7/18/2019 | Listing removed | $1,700$1/sqft |
Source: Oak Trust Properties, LLC Report a problem | ||
| 6/25/2019 | Listed for rent | $1,700+9.7%$1/sqft |
Source: Oak Trust Properties, LLC Report a problem | ||
| 7/22/2017 | Listing removed | $1,550$1/sqft |
Source: Lowcountry Property Management & Sales LLC #17017319 Report a problem | ||
| 7/10/2017 | Price change | $1,550-3.1%$1/sqft |
Source: Lowcountry Property Management & Sales LLC #17017319 Report a problem | ||
| 6/19/2017 | Listed for rent | $1,600$1/sqft |
Source: Lowcountry Property Management & Sales LLC #17017319 Report a problem | ||
| 2/18/2016 | Sold | $181,500+0.9%$104/sqft |
Source: CTMLS #15030863 Report a problem | ||
| 12/28/2015 | Pending sale | $179,900$103/sqft |
Source: Jeff Cook Real Estate, LLC #15030863 Report a problem | ||
| 12/14/2015 | Listed for sale | $179,900+2.8%$103/sqft |
Source: Jeff Cook RE.com with Agent Owned #15030863 Report a problem | ||
| 4/8/2014 | Listing removed | $174,999$100/sqft |
Source: The AgentOwned Realty Company #1405841 Report a problem | ||
| 2/6/2014 | Price change | $174,999-2%$100/sqft |
Source: The AgentOwned Realty Company #1405841 Report a problem | ||
| 10/4/2013 | Listed for sale | $178,500+8.6%$102/sqft |
Source: The AgentOwned Realty Company #1325479 Report a problem | ||
| 3/25/2008 | Sold | $164,324$94/sqft |
Source: Public Record Report a problem | ||


Get a cash offer in 3 minutes
Find out how much your home could sell for in as little as 3 minutes with a no-obligation cash offer.
Estimated market value
$349,400
