Discover the perfect combination of comfort, space, and privacy in the heart of Goose Creek-- priced to sell! Ideal for anyone looking to cut down their daily commute, this sprawling 3,024-square-foot residence is located just one mile from the Navy's Nuke School (NNPTC) and the Naval Weapons Station! Enjoy maximum convenience near local shopping, dining, and top-tier Berkeley County schools. This impressive residence features 5 true bedrooms, 3.5 baths, and a large open upstairs bonus room perfect for a home theater, private gym, or play area. Major recent updates provide ultimate peace of mind, including a brand-new roof installed in 2025 and a newer hot water heater. The main level features durable, low-maintenance maintenance LVP flooring throughout a functional layout designed forboth effortless entertaining and everyday comfort. Situated on a quiet, sidewalk-lined street with no rear neighbors, the fenced backyard provides a private, peaceful setting that is hard to find. The interior is filled with natural light, showcasing massive square footage in an established neighborhood. Schedule your private tour today before it's gone!
Pending
$415,000
130 Mayfield Dr, Goose Creek, SC 29445
5beds
3,024sqft
Single Family Residence
Built in 2008
5,662 Square Feet Lot
$410,400 Zestimate®
$137/sqft
$-- HOA
What's special
Quiet sidewalk-lined street
- 94 days
- 48
- 0
Likely to sell faster than
Zillow last checked:
Listing updated:
Listed by:
Keller Williams Realty Charleston West Ashley
Source: CTMLS,MLS#: 26016038
Facts & features
Interior
Bedrooms & bathrooms
- Bedrooms: 5
- Bathrooms: 4
- Full bathrooms: 3
- 1/2 bathrooms: 1
Rooms
- Room types: Bonus Room, Family Room, Dining Room, Bonus, Eat-In-Kitchen, Family, Separate Dining
Heating
- Electric
Cooling
- Central Air
Appliances
- Laundry: Electric Dryer Hookup, Washer Hookup
Features
- Ceiling - Smooth, High Ceilings, Garden Tub/Shower, Kitchen Island, Walk-In Closet(s), Ceiling Fan(s), Eat-in Kitchen
- Flooring: Carpet, Luxury Vinyl
- Has fireplace: No
Interior area
- Total structure area: 3,024
- Total interior livable area: 3,024 sqft
Property
Parking
- Total spaces: 2
- Parking features: Garage
- Garage spaces: 2
Features
- Levels: Two
- Stories: 2
- Patio & porch: Patio, Front Porch
- Fencing: Privacy
Lot
- Size: 5,662 Square Feet
- Features: 0 - .5 Acre
Details
- Parcel number: 2351101016
Construction
Type & style
- Home type: SingleFamily
- Architectural style: Traditional
- Property subtype: Single Family Residence
Materials
- Vinyl Siding
- Foundation: Slab
- Roof: Asphalt
Condition
- New construction: No
- Year built: 2008
Utilities & green energy
- Sewer: Public Sewer
- Water: Public
- Utilities for property: BCW & SA, Berkeley Elect Co-Op, City of Goose Creek
Community & HOA
Community
- Features: Club Membership Available, Trash, Walk/Jog Trails
- Subdivision: Liberty Village
Location
- Region: Goose Creek
Financial & listing details
- Price per square foot: $137/sqft
- Tax assessed value: $460,400
- Annual tax amount: $1,512
- Date on market: 6/3/2026
- Listing terms: Any,Cash,Conventional,FHA,VA Loan
Estimated market value
$410,400
$390,000 - $431,000
$3,213/mo
Price history
| Date | Event | Price |
|---|---|---|
| 6/9/2026 | Pending sale | $415,000$137/sqft |
Source:  CTMLS #26016038 Report a problem CTMLS #26016038 Report a problem | ||
| 6/3/2026 | Listed for sale | $415,000-6.7%$137/sqft |
Source: CTMLS #26016038 Report a problem | ||
| 6/1/2026 | Listing removed | $445,000$147/sqft |
Source: CTMLS #26011966 Report a problem | ||
| 5/21/2026 | Price change | $445,000-4.3%$147/sqft |
Source: CTMLS #26011966 Report a problem | ||
| 4/27/2026 | Listed for sale | $465,000+121.1%$154/sqft |
Source: CTMLS #26011966 Report a problem | ||
| 4/28/2008 | Sold | $210,342$70/sqft |
Source: Public Record Report a problem | ||
Public tax history
| Year | Property taxes | Tax assessment |
|---|---|---|
| 2024 | $1,512 +3.3% | $11,720 +15% |
| 2023 | $1,464 -1.8% | $10,190 |
| 2022 | $1,490 -55.3% | $10,190 |
| 2021 | $3,333 +116.8% | $10,190 |
| 2020 | $1,537 +14.9% | $10,190 +15% |
| 2018 | $1,338 | $8,860 0% |
| 2017 | $1,338 +6.7% | $8,864 +0% |
| 2016 | $1,254 | $8,860 |
| 2015 | $1,254 | $8,860 |
| 2014 | $1,254 | $8,860 -1.1% |
| 2012 | -- | $8,960 |
| 2010 | -- | $8,960 |
Find assessor info on the county website
Monthly payment
Est. payment
Payment breakdown
Explore the cost of this home by adjusting the details. Changes won't be saved.Climate risks
Neighborhood: 29445
Nearby schools
Schools provided by the listing agent
- Elementary: Boulder Bluff
- Middle: Sedgefield
- High: Goose Creek
Source: CTMLS. This data may not be complete. We recommend contacting the local school district to confirm school assignments for this home.

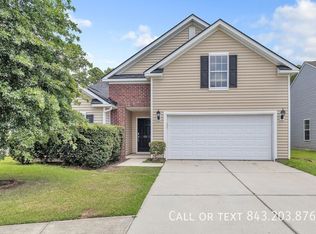
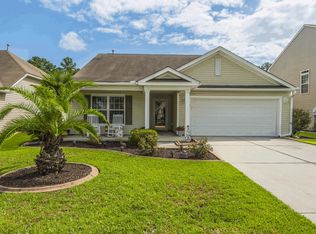
Similar homes
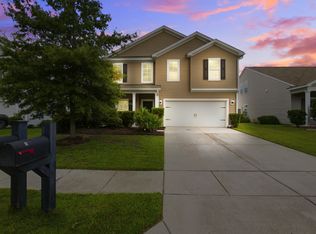
- $399,9004 bd3 ba2.7k sqft613 Zinnia Dr, Goose Creek, SC 29445For Sale
 MLS ID #26022914, Stephen Kohn. CTMLS
 - $385,9994 bd2 ba1.9k sqft248 Loocock Dr, Goose Creek, SC 29445For Sale
 MLS ID #26020586, Carey Nikonchuk. CTMLS
 - $375,0003 bd3 ba2k sqft263 Urbano Ln, Goose Creek, SC 29445For Sale
 MLS ID #26022894, Holly Harper. CTMLS
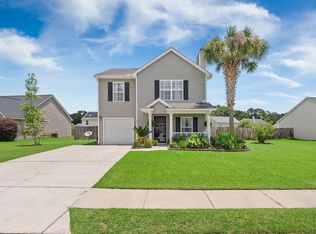
 - $325,0003 bd3 ba1.6k sqft431 Watershed Dr, Goose Creek, SC 29445For Sale
 MLS ID #26024880, Amanda Gaskins. CTMLS
 - $389,0003 bd3 ba2.3k sqft116 Old Jackson Rd, Goose Creek, SC 29445For SaleMLS ID #26012895, Chris Facello. CTMLS
- $370,0004 bd3 ba2.6k sqft120 Thistle Rd, Goose Creek, SC 29445For SaleMLS ID #26011896, Leslie Banks. CTMLS
- $365,0004 bd3 ba1.9k sqft404 Brookfield Ln, Goose Creek, SC 29445For SaleMLS ID #26021804, Susan Aviles. CTMLS
- $374,8994 bd3 ba2k sqft141 Isherwood Dr, Goose Creek, SC 29445For SaleMLS ID #26015367, Josh Stamps. CTMLS
- $388,4004 bd4 ba2.5k sqft210 Darcy Ave, Goose Creek, SC 29445For SaleMLS ID #26015955, Christina Crosby. CTMLS
- $435,0005 bd4 ba3.3k sqft128 Charlesfort Way, Moncks Corner, SC 29461For SaleMLS ID #26019954, Kandi Mangual. CTMLS
- $375,0005 bd3 ba2.5k sqft409 Fetterbush Dr, Moncks Corner, SC 29461For SaleMLS ID #26021539, Andy Green. CTMLS
- $394,0004 bd3 ba2.3k sqft557 Abigail St, Moncks Corner, SC 29461For SaleMLS ID #26018252, Hailey Kislinger. CTMLS
- $376,5004 bd3 ba2.6k sqft336 Bracken Fern Rd, Moncks Corner, SC 29461For SaleMLS ID #26015504, Matt Augustus. CTMLS
- $414,9904 bd3 ba2.8k sqft349 Decatur Dr, Summerville, SC 29486For SaleMLS ID #26019409, Lauren Gasperic. CTMLS
- $429,9005 bd4 ba2.9k sqft408 Northern Red Oak Dr, Summerville, SC 29486For SaleMLS ID #26023979, Alicia Brown. CTMLS
- $399,0004 bd3 ba2.6k sqft144 Weeping Cypress Dr, Moncks Corner, SC 29461For SaleMLS ID #26014145, Jennifer Dane. CTMLS
- $329,9004 bd4 ba2.5k sqft201 Darcy Ave, Goose Creek, SC 29445For SaleMLS ID #26019701, Laura Kelly. CTMLS
- $464,9005 bd4 ba3.1k sqft148 Carolina Wren Ave, Moncks Corner, SC 29461For SaleMLS ID #26023815, Jenny Siggelkow. CTMLS
- $397,4004 bd3 ba2.7k sqft205 Cypress Forest Dr, Moncks Corner, SC 29461For SaleMLS ID #26012318, Lisa Donkle. CTMLS
- $459,0004 bd2 ba1.8k sqft7456 Painted Bunting Way, Hanahan, SC 29410For SaleMLS ID #26023003, Marshee Fields. CTMLS
