Skip main navigation
Off market
  • Price Unknown

    128 Mitchell St, North Dumfries, ON N0B 1E0

    3beds
    2,656sqft
    SingleFamily
    Built in ----
    -- sqft lot
    $-- Zestimate®
    C$--/sqft
    C$2,648 Estimated rent

    Home value

    Not available

    Estimated sales range

    Not available

    Not available

    Loading
    Loading...

    Owner options

    List your home for rent

    C$2,648/mo

    Rent Zestimate®

    Find your next renter with Zillow Rental Manager. Plus, with online applications, you can quickly screen prospective tenants – for free.

    Learn more

    C$2,648/mo

    Rent Zestimate®

    Refinance and save

    Refinancing to a lower rate could help reduce your monthly payments and save thousands over the life of the loan.

    See today's rates

    Explore your selling options

    Work with a Zillow partner agent

    Leverage their expertise and Zillow's premium Showcase listings to get your home seen by more buyers.

    Get started

    List with your own agent

    Get your home in front of millions of buyers by listing it on Zillow.

    Learn how to do it

    Sell it yourself

    Take full control of how buyers see your home on Zillow by listing For Sale by Owner (FSBO).

    List your home

    What's special

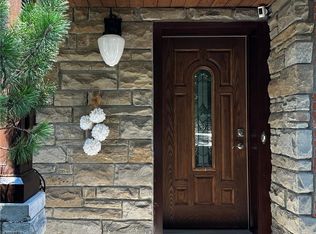
    This Ontario Farmhouse had a complete renovation by its current owner creating an inviting modern space enhancing the original details. The look and feel resembles a home in Belgium (European flare). It welcomes hibernation in comfortable luxury. Totally landscaped to provide privacy, spring will reveal the well thought out plantings with a backdrop of protected forest. The ample driveway is complimented by a quality detached garage which houses 2 cars, workshop area, lots of storage. A half acre property that gives you the country atmosphere intown. This bungalow style home had been previously extended and lofted. The new 3-season room and decking can become a cottage-like spot to enjoy the peaceful surroundings. Interior features like soaring ceilings, wide-plank flooring, indirect lighting and clean line white walls makes an impression. The large kitchen includes a 11 ft. centre island, concrete countertops, oversized new French doors, extensive cabinetry (enjoyable for your resident chef), separate dining and a small walkway for art display. The dynamic living space becomes the perfect sanctuary for media use, entertaining or a cozy retreat. Two bedrooms on the main and full bath, one currently an office. The upper loft is the amazing master suite. A gigantic window view of the beautiful forested back yard, spacious room for a king size bed, separate ideal closet storage, room for all your extra furniture. Become a morning person greeted by the gorgeous oversized bathroom with huge walk-in shower and double sinks. Handy separate laundry room. Makes a vacation style dream loft. The basement is partially finished but a stone base with walkup to the backyard. A perfect dog bath tub awaits your pet and lots of dry storage in this lower level. Extra decking at both sides of the house and covered porch view from kitchen window. Unique property for Buyers who appreciate the meld of old and new elements. The end result fits a designer style that has no expiry date.

    This property is off market, which means it's not currently listed for sale or rent on Zillow. This may be different from what's available on other websites or public sources.

    Facts & features

    Interior

    Bedrooms & bathrooms
    • Bedrooms: 3
    • Bathrooms: 2
    • Full bathrooms: 2
    Appliances
    • Laundry: Upper Level
    Features
    • Central Vacuum, Water Heater Owned, Upgraded Insulation, Work Bench, Auto Garage Door Remote(s), Water Softener
    • Basement: Walk-Up
    Interior area
    • Total interior livable area: 2,656 sqft

    Property

    Accessibility
    • Accessibility features: Hallway Width 36"-41", Level Entrance, Level within Dwelling
    Lot
    • Topography: Flat, Wooded/Treed, Open space
    Details
    • Additional structures: Other

    Construction

    Type & style
    • Home type: SingleFamily
    • Architectural style: Bungaloft

    Utilities & green energy

    • Sewer: Sewer (Municipal)

    Community & HOA

    Location
    • Region: North Dumfries

    Price history

    DateEventPrice
    2/12/2021Pending saleC$1,290,000C$486/sqft
    Source: R.W. Dyer Realty Inc., Brokerage #40056883 Report a problem
    1/25/2021Listed for saleC$1,290,000C$486/sqft
    Source: R.W. Dyer Realty Inc., Brokerage #40056883 Report a problem

    Public tax history

    Tax history is unavailable.

    Neighborhood: N0B

    Nearby schools

    GreatSchools rating

    No schools nearby

    We couldn't find any schools near this home.

    Schools provided by the listing agent
    • Elementary: Cedar Creek (JK-8)/ St. Brigid (9-12)
    • High: Southwood (9-12)/ Monsignor Doyle (9-12)

    Source: The MLS. This data may not be complete. We recommend contacting the local school district to confirm school assignments for this home.