Come see this beautiful move in ready 4 bedroom, 2 and a half bath end unit townhouse located in the highly desirable 100 Acre Woods development in the award winning Council Rock School District! This beautiful home features central air and heat, a large 4 car driveway, a nice sized yard, a charming porch and a newer paver patio out back. Inside are beautiful hardwood floors as you enter the spacious living room and dining room area, off the living room is a laundry room, half bath and access to the large garage. The bright, updated kitchen features plenty of storage, granite counter tops, stainless steel appliances, an eat in breakfast area and tiled floors. Off the kitchen is the family room which features a wood burning fireplace, vaulted ceiling with a new skylight, sliding doors to the back yard and laundry room access. Upstairs you will find an updated hall bathroom, 4 spacious bedrooms with plenty of closet space including the large primary bedroom which features an updated bathroom and pull down attic access. The roof and family room skylight were replaced in 2021 and the hot water was replaced in 2022. This home is located near major transportation routes making it easy to commute and the neighborhood has LOW HOA fees.
Sold for $475,000
$475,000
128 Mulberry Dr, Southampton, PA 18966
4beds
1,957sqft
Townhouse
Built in 1987
2,613 Square Feet Lot
$510,200 Zestimate®
$243/sqft
$3,396 Estimated rent
Home value
$510,200
$485,000 - $536,000
$3,396/mo
Zestimate® history
Owner options
List your home for rent
$3,396/mo
Rent Zestimate®
Find your next renter with Zillow Rental Manager. Plus, with online applications, you can quickly screen prospective tenants – for free.
$3,396/mo
Rent Zestimate®
Refinance and save
$3,314/mo
Est. payment
Refinancing to a lower rate could help reduce your monthly payments and save thousands over the life of the loan.
$3,314/mo
Est. payment
Explore your selling options
Work with a Zillow partner agent
Leverage their expertise and Zillow's premium Showcase listings to get your home seen by more buyers.
Get startedList with your own agent
Get your home in front of millions of buyers by listing it on Zillow.
Learn how to do itSell it yourself
Take full control of how buyers see your home on Zillow by listing For Sale by Owner (FSBO).
List your homeWhat's special
Wood burning fireplaceHalf bathLarge garagePlenty of storageDining roomUpdated hall bathroomNice sized yard area
Zillow last checked:
Listing updated:
Listed by:
Lindsay McCormick 215-431-9059,
Opus Elite Real Estate
Bought with:
Larry Minsky, AB065574
Keller Williams Real Estate - Newtown
Source: Bright MLS,MLS#: PABU2067160
Facts & features
Interior
Bedrooms & bathrooms
- Bedrooms: 4
- Bathrooms: 3
- Full bathrooms: 2
- 1/2 bathrooms: 1
- Main level bathrooms: 1
Rooms
- Room types: Living Room, Dining Room, Primary Bedroom, Bedroom 2, Bedroom 3, Kitchen, Family Room, Bedroom 1, Attic
Basement
- Area: 0
Heating
- Central, Electric
Cooling
- Central Air, Electric
Appliances
- Included: Electric Water Heater
- Laundry: Main Level
Features
- Attic, Breakfast Area, Ceiling Fan(s), Dining Area, Family Room Off Kitchen, Walk-In Closet(s)
- Flooring: Ceramic Tile, Hardwood, Carpet
- Windows: Skylight(s)
- Has basement: No
- Number of fireplaces: 1
- Fireplace features: Brick, Wood Burning
Interior area
- Total structure area: 1,957
- Total interior livable area: 1,957 sqft
- Finished area above ground: 1,957
- Finished area below ground: 0
Property
Parking
- Parking features: Other
Accessibility
- Accessibility features: None
Features
- Levels: Two
- Stories: 2
- Patio & porch: Patio, Porch
- Pool features: None
Lot
- Size: 2,613 Square Feet
- Dimensions: 38.00 x
Details
- Additional structures: Above Grade, Below Grade
- Parcel number: 31079314
- Zoning: R2
- Special conditions: Standard
Construction
Type & style
- Home type: Townhouse
- Architectural style: Other
- Property subtype: Townhouse
Materials
- Vinyl Siding
- Foundation: Slab
Condition
- New construction: No
- Year built: 1987
Utilities & green energy
- Sewer: Public Sewer
- Water: Public
Community & HOA
Community
- Subdivision: 100 Acre Woods
HOA
- Has HOA: Yes
- Amenities included: Common Grounds
- HOA fee: $244 semi-annually
- HOA name: CONTINENTAL MANAGEMENT
Location
- Region: Southampton
- Municipality: NORTHAMPTON TWP
Financial & listing details
- Price per square foot: $243/sqft
- Tax assessed value: $25,920
- Annual tax amount: $4,774
- Date on market: 3/24/2024
- Listing agreement: Exclusive Agency
- Listing terms: Cash,Conventional,FHA,VA Loan
- Inclusions: All Appliances Including The Washer And Dryer
- Ownership: Fee Simple
Price history
| Date | Event | Price |
|---|---|---|
| 5/21/2024 | Sold | $475,000+1.1%$243/sqft |
Source:  Bright MLS #PABU2067160 Report a problem Bright MLS #PABU2067160 Report a problem | ||
| 5/4/2024 | Pending sale | $469,999$240/sqft |
Source: Bright MLS #PABU2067160 Report a problem | ||
| 5/2/2024 | Price change | $469,999-3.1%$240/sqft |
Source: Bright MLS #PABU2067160 Report a problem | ||
| 4/16/2024 | Price change | $484,999-1%$248/sqft |
Source: Bright MLS #PABU2067160 Report a problem | ||
| 4/8/2024 | Price change | $489,999-2%$250/sqft |
Source: Bright MLS #PABU2067160 Report a problem | ||
| 3/25/2024 | Listed for sale | $499,999+78.6%$255/sqft |
Source: Bright MLS #PABU2067160 Report a problem | ||
| 6/6/2012 | Sold | $280,000-3.1%$143/sqft |
Source: Public Record Report a problem | ||
| 3/28/2012 | Listed for sale | $289,000$148/sqft |
Source: Coldwell Banker Hearthside #6024409 Report a problem | ||
Public tax history
| Year | Property taxes | Tax assessment |
|---|---|---|
| 2025 | $5,203 +2.3% | $25,920 |
| 2024 | $5,086 +8.1% | $25,920 |
| 2023 | $4,705 +0.9% | $25,920 |
| 2022 | $4,662 +3.3% | $25,920 |
| 2021 | $4,515 +2.3% | $25,920 |
| 2020 | $4,413 +6.4% | $25,920 |
| 2018 | $4,149 +4% | $25,920 |
| 2017 | $3,989 +43.6% | $25,920 |
| 2016 | $2,779 | $25,920 |
| 2015 | -- | $25,920 |
| 2014 | -- | $25,920 |
| 2013 | -- | $25,920 |
| 2012 | -- | $25,920 |
| 2011 | -- | $25,920 |
| 2010 | -- | $25,920 |
| 2009 | -- | $25,920 |
| 2008 | -- | $25,920 |
| 2007 | -- | $25,920 |
| 2006 | -- | $25,920 |
| 2005 | -- | $25,920 +300% |
| 2004 | -- | $6,480 |
| 2003 | -- | $6,480 |
| 2002 | -- | $6,480 |
| 2000 | -- | $6,480 |
Find assessor info on the county website
Neighborhood: 18966
Nearby homes
- $474,0004 bd2 ba2k sqft130 Mulberry Dr, Holland, PA 18966Off Market
- $533,5004 bd2 ba1.9k sqft124 Mulberry Dr, Southampton, PA 18966Off Market

- $482,1004 bd3 ba1.9k sqft132 Mulberry Dr, Holland, PA 18966Off Market

- $436,0003 bd3 ba1.9k sqft134 Mulberry Dr, Holland, PA 18966Sold
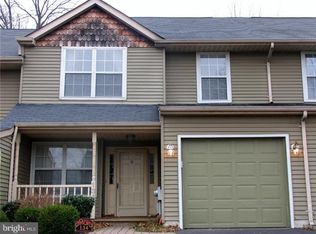
- $538,9004 bd2 ba3k sqft122 Mulberry Dr, Southampton, PA 18966Off Market
- $470,3003 bd2 ba1.9k sqft136 Mulberry Dr, Holland, PA 18966Off Market
- $510,1003 bd2 ba1.9k sqft120 Mulberry Dr, Holland, PA 18966Off Market
- $480,0004 bd3 ba1.9k sqft138 Mulberry Dr, Southampton, PA 18966Sold
Nearby schools
GreatSchools rating
- 7/10Rolling Hills El SchoolGrades: K-6Distance: 0.6 mi
- 7/10Holland Middle SchoolGrades: 7-8Distance: 1.5 mi
- 10/10Council Rock High School SouthGrades: 9-12Distance: 0.7 mi
Schools provided by the listing agent
- High: Council Rock High School South
- District: Council Rock
Source: Bright MLS. This data may not be complete. We recommend contacting the local school district to confirm school assignments for this home.
Get a cash offer in 3 minutes
Find out how much your home could sell for in as little as 3 minutes with a no-obligation cash offer.
Estimated market value
$510,200
Get a cash offer in 3 minutes
Find out how much your home could sell for in as little as 3 minutes with a no-obligation cash offer.
Estimated market value
$510,200
- Pennsylvania
- Bucks County
- Southampton
- 18966
- 128 Mulberry Dr
Nearby cities
Nearby neighborhoods
Nearby zip codes
Other Southampton Topics
