Updated and move-in ready townhouse in the highly sought-after community of 100 Acre Woods! This expansive 4 bedroom, 2.1 bath home with an attached garage offers the perfect blend of space, style, and comfort, along with a generously sized yard and patio ideal for relaxing or entertaining. From the moment you enter, rich hardwood flooring flows seamlessly through the living and dining rooms, enhanced by recessed lighting and elegant decorative pillars that create a refined yet inviting dining space. The kitchen is a true showpiece, thoughtfully redesigned with crisp white cabinetry, gleaming granite countertops, a coordinating backsplash, stainless steel appliances, a spacious pantry, and a breakfast bar perfect for casual meals, while the sunlit eat-in area framed by triple windows brings in an abundance of natural light. The generously sized family room is warm and welcoming, featuring an electric fireplace as its focal point, along with a skylight and sliding glass doors leading to the outdoor patio and yard—perfect for enjoying time outside. A convenient powder room and laundry room complete the main level. Upstairs, the impressive owner’s suite offers a private retreat with a dressing area, walk-in closet, and a beautifully renovated en-suite bath, while three additional well-proportioned bedrooms share an updated full hall bath, providing plenty of space for family, guests, or a home office. With a flexible HOA that allows you to truly enjoy and personalize your outdoor space, and located within the highly acclaimed Council Rock School District, this home delivers both lifestyle and location—an exceptional opportunity you won’t want to miss this opportunity.
Sold for $480,000
$480,000
138 Mulberry Dr, Southampton, PA 18966
4beds
1,964sqft
Townhouse
Built in 1987
2,760 Square Feet Lot
$479,500 Zestimate®
$244/sqft
$3,350 Estimated rent
Home value
$479,500
$456,000 - $503,000
$3,350/mo
Zestimate® history
Owner options
List your home for rent
$3,350/mo
Rent Zestimate®
Find your next renter with Zillow Rental Manager. Plus, with online applications, you can quickly screen prospective tenants – for free.
$3,350/mo
Rent Zestimate®
Refinance and save
$3,126/mo
Est. payment
Refinancing to a lower rate could help reduce your monthly payments and save thousands over the life of the loan.
$3,126/mo
Est. payment
Explore your selling options
Work with a Zillow partner agent
Leverage their expertise and Zillow's premium Showcase listings to get your home seen by more buyers.
Get startedList with your own agent
Get your home in front of millions of buyers by listing it on Zillow.
Learn how to do itSell it yourself
Take full control of how buyers see your home on Zillow by listing For Sale by Owner (FSBO).
List your homeWhat's special
Attached garageBeautifully renovated en-suite bathUpdated full hall bathSpacious pantryRecessed lightingCoordinating backsplashThree additional well-proportioned bedrooms
Zillow last checked:
Listing updated:
Listed by:
Nadine Simantov 215-858-2068,
Keller Williams Real Estate-Langhorne,
Listing Team: Nadine Simantov And Company
Bought with:
Walter Marchowsky, 2336074
20/20 Real Estate - Bensalem
Source: Bright MLS,MLS#: PABU2119210
Facts & features
Interior
Bedrooms & bathrooms
- Bedrooms: 4
- Bathrooms: 3
- Full bathrooms: 2
- 1/2 bathrooms: 1
- Main level bathrooms: 1
Rooms
- Room types: Living Room, Dining Room, Primary Bedroom, Bedroom 2, Bedroom 3, Bedroom 4, Kitchen, Family Room
Primary bedroom
- Level: Upper
- Area: 208 Square Feet
- Dimensions: 13 X 16
Bedroom 2
- Level: Upper
- Area: 110 Square Feet
- Dimensions: 10 X 11
Bedroom 3
- Level: Upper
- Area: 120 Square Feet
- Dimensions: 12 X 10
Bedroom 4
- Level: Upper
- Area: 96 Square Feet
- Dimensions: 12 X 8
Dining room
- Level: Main
- Area: 154 Square Feet
- Dimensions: 11 X 14
Family room
- Level: Main
- Area: 228 Square Feet
- Dimensions: 19 X 12
Kitchen
- Level: Main
- Area: 204 Square Feet
- Dimensions: 17 X 12
Living room
- Level: Main
- Area: 221 Square Feet
- Dimensions: 17 X 13
Heating
- Heat Pump, Electric
Cooling
- Central Air, Electric
Appliances
- Included: Microwave, Built-In Range, Dishwasher, Disposal, Dryer, Oven/Range - Electric, Washer, Electric Water Heater
- Laundry: Main Level, Laundry Chute
Features
- Bathroom - Stall Shower, Bathroom - Tub Shower, Breakfast Area, Combination Dining/Living, Dining Area, Family Room Off Kitchen, Eat-in Kitchen, Pantry, Primary Bath(s), Walk-In Closet(s)
- Flooring: Carpet, Vinyl, Wood
- Windows: Skylight(s)
- Has basement: No
- Number of fireplaces: 1
- Fireplace features: Electric, Free Standing
Interior area
- Total structure area: 1,964
- Total interior livable area: 1,964 sqft
- Finished area above ground: 1,964
- Finished area below ground: 0
Property
Parking
- Total spaces: 2
- Parking features: Garage Faces Front, Attached, Driveway
- Attached garage spaces: 1
- Uncovered spaces: 1
Accessibility
- Accessibility features: None
Features
- Levels: Two
- Stories: 2
- Patio & porch: Porch, Patio
- Pool features: None
Lot
- Size: 2,760 Square Feet
- Dimensions: 24.00 x 115.00
- Features: Rear Yard
Details
- Additional structures: Above Grade, Below Grade
- Parcel number: 31079309
- Zoning: R2
- Special conditions: Standard
Construction
Type & style
- Home type: Townhouse
- Architectural style: Colonial
- Property subtype: Townhouse
Materials
- Frame
- Foundation: Slab
Condition
- New construction: No
- Year built: 1987
Utilities & green energy
- Sewer: Public Sewer
- Water: Public
Community & HOA
Community
- Subdivision: 100 Acre Woods
HOA
- Has HOA: Yes
- Services included: Common Area Maintenance, Snow Removal, Trash
- HOA fee: $45 monthly
- HOA name: 100 ACRE WOODS TOWNHOUSE ASSOC.
Location
- Region: Southampton
- Municipality: NORTHAMPTON TWP
Financial & listing details
- Price per square foot: $244/sqft
- Tax assessed value: $27,640
- Annual tax amount: $5,547
- Date on market: 5/6/2026
- Listing agreement: Exclusive Right To Sell
- Inclusions: Washer, Dryer, Refrigerator - As Is. Electric Fireplace.
- Ownership: Fee Simple
Price history
| Date | Event | Price |
|---|---|---|
| 7/27/2026 | Sold | $480,000-1%$244/sqft |
Source:  Bright MLS #PABU2119210 Report a problem Bright MLS #PABU2119210 Report a problem | ||
| 6/9/2026 | Pending sale | $485,000$247/sqft |
Source: Bright MLS #PABU2119210 Report a problem | ||
| 6/5/2026 | Contingent | $485,000$247/sqft |
Source: Bright MLS #PABU2119210 Report a problem | ||
| 5/21/2026 | Price change | $485,000-1%$247/sqft |
Source: Bright MLS #PABU2119210 Report a problem | ||
| 5/6/2026 | Listed for sale | $489,900+60.7%$249/sqft |
Source: Bright MLS #PABU2119210 Report a problem | ||
| 3/2/2007 | Sold | $304,900+24.4%$155/sqft |
Source: Public Record Report a problem | ||
| 10/16/2002 | Sold | $245,000+85.6%$125/sqft |
Source: Public Record Report a problem | ||
| 10/11/1995 | Sold | $132,000$67/sqft |
Source: Public Record Report a problem | ||
Public tax history
| Year | Property taxes | Tax assessment |
|---|---|---|
| 2025 | $5,548 +2.3% | $27,640 |
| 2024 | $5,424 +8.1% | $27,640 |
| 2023 | $5,017 +0.9% | $27,640 |
| 2022 | $4,972 +3.3% | $27,640 |
| 2021 | $4,814 +2.3% | $27,640 |
| 2020 | $4,706 +6.4% | $27,640 |
| 2018 | $4,424 +4% | $27,640 |
| 2017 | $4,254 +30.7% | $27,640 |
| 2016 | $3,255 | $27,640 |
| 2015 | -- | $27,640 |
| 2014 | -- | $27,640 |
| 2013 | -- | $27,640 |
| 2012 | -- | $27,640 |
| 2011 | -- | $27,640 |
| 2010 | -- | $27,640 |
| 2009 | -- | $27,640 |
| 2008 | -- | $27,640 |
| 2007 | -- | $27,640 |
| 2006 | -- | $27,640 |
| 2005 | -- | $27,640 +300% |
| 2004 | -- | $6,910 |
| 2003 | -- | $6,910 |
| 2002 | -- | $6,910 |
| 2000 | -- | $6,910 |
Find assessor info on the county website
Neighborhood: 18966
Nearby homes
- $465,0003 bd2 ba1.9k sqft136 Mulberry Dr, Holland, PA 18966Off Market
- $501,1004 bd2 ba1.9k sqft140 Mulberry Dr, Holland, PA 18966Off Market
- $436,0003 bd3 ba1.9k sqft134 Mulberry Dr, Holland, PA 18966Sold
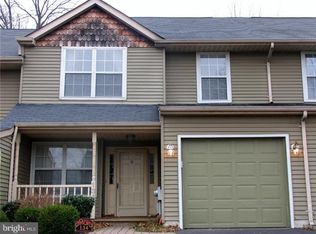
- $478,4004 bd3 ba1.9k sqft132 Mulberry Dr, Holland, PA 18966Off Market

- $527,0004 bd3 ba1.9k sqft144 Mulberry Dr, Holland, PA 18966Sold
- $469,3004 bd2 ba2k sqft130 Mulberry Dr, Holland, PA 18966Off Market
- $487,8004 bd2 ba1.9k sqft146 Mulberry Dr, Southampton, PA 18966Off Market
- $475,0004 bd3 ba1.9k sqft128 Mulberry Dr, Southampton, PA 18966Sold
Nearby schools
GreatSchools rating
- 7/10Rolling Hills El SchoolGrades: K-6Distance: 0.6 mi
- 7/10Holland Middle SchoolGrades: 7-8Distance: 1.5 mi
- 10/10Council Rock High School SouthGrades: 9-12Distance: 0.7 mi
Schools provided by the listing agent
- Elementary: Rolling Hill
- Middle: Holland
- High: Council Rock High School South
- District: Council Rock
Source: Bright MLS. This data may not be complete. We recommend contacting the local school district to confirm school assignments for this home.
Get a cash offer in 3 minutes
Find out how much your home could sell for in as little as 3 minutes with a no-obligation cash offer.
Estimated market value
$479,500
Get a cash offer in 3 minutes
Find out how much your home could sell for in as little as 3 minutes with a no-obligation cash offer.
Estimated market value
$479,500
- Pennsylvania
- Bucks County
- Southampton
- 18966
- 138 Mulberry Dr
Nearby cities
Nearby neighborhoods
Nearby zip codes
Other Southampton Topics
