Welcome to 144 Mulberry Dr – Comfort, Convenience, and a Touch of Nature! This end-unit townhome in 100 Acre Woods has been lovingly cared for, and it shows! Set in the Council Rock School District, it offers a spacious and inviting layout designed for easy living. Step inside and feel the warmth of hardwood floors and natural light filling the main level. The eat-in kitchen is both stylish and functional, featuring quartz countertops, a tile backsplash, and a pantry -perfect for everyday meals or hosting guests. A newly installed Ecobee smart thermostat with sensors in each bedroom ensures personalized comfort while maximizing energy savings. Upstairs, the primary suite comes with its own private bath and custom walk-in closet, while three additional bedrooms provide plenty of options for work, relaxation, or creative space. Outside, the private patio is a true retreat - separated from the street by a natural fence of full-grown cedars, offering both privacy and a serene backdrop for morning coffee or an evening breeze. The private driveway accommodates up to three vehicles, adding even more convenience to this well-designed home. An attached garage and attic storage ensure everything stays organized and easily accessible. This home is a true testament to pride of ownership - well-maintained, move-in ready, and waiting for you to make it yours! Schedule your tour today and see why this could be the perfect fit!
Sold for $527,000
$527,000
144 Mulberry Dr, Holland, PA 18966
4beds
1,970sqft
Townhouse
Built in 1986
4,945 Square Feet Lot
$553,400 Zestimate®
$268/sqft
$3,324 Estimated rent
Home value
$553,400
$515,000 - $598,000
$3,324/mo
Zestimate® history
Owner options
List your home for rent
$3,324/mo
Rent Zestimate®
Find your next renter with Zillow Rental Manager. Plus, with online applications, you can quickly screen prospective tenants – for free.
$3,324/mo
Rent Zestimate®
Refinance and save
$3,874/mo
Est. payment
Refinancing to a lower rate could help reduce your monthly payments and save thousands over the life of the loan.
$3,874/mo
Est. payment
Explore your selling options
Work with a Zillow partner agent
Leverage their expertise and Zillow's premium Showcase listings to get your home seen by more buyers.
Get startedList with your own agent
Get your home in front of millions of buyers by listing it on Zillow.
Learn how to do itSell it yourself
Take full control of how buyers see your home on Zillow by listing For Sale by Owner (FSBO).
List your homeWhat's special
Zillow last checked:
Listing updated:
Listed by:
Marina Shikman 609-664-1905,
Coldwell Banker Residential Brokerage-Princeton Jct
Bought with:
Anthony DiCicco, RS315362
Keller Williams Real Estate - Newtown
Source: Bright MLS,MLS#: PABU2087060
Facts & features
Interior
Bedrooms & bathrooms
- Bedrooms: 4
- Bathrooms: 3
- Full bathrooms: 2
- 1/2 bathrooms: 1
- Main level bathrooms: 1
Basement
- Area: 0
Heating
- Forced Air, Heat Pump, Electric
Cooling
- Central Air, Electric
Appliances
- Included: Microwave, Refrigerator, Dishwasher, Washer, Oven/Range - Electric, Dryer, Electric Water Heater
Features
- Attic, Breakfast Area, Ceiling Fan(s), Family Room Off Kitchen, Bathroom - Stall Shower, Walk-In Closet(s), Dining Area, Eat-in Kitchen
- Flooring: Hardwood, Carpet
- Has basement: No
- Has fireplace: No
Interior area
- Total structure area: 1,970
- Total interior livable area: 1,970 sqft
- Finished area above ground: 1,970
- Finished area below ground: 0
Property
Parking
- Total spaces: 4
- Parking features: Built In, Attached, Driveway
- Attached garage spaces: 1
- Uncovered spaces: 3
Accessibility
- Accessibility features: 2+ Access Exits, Accessible Entrance
Features
- Levels: Two
- Stories: 2
- Exterior features: Street Lights, Sidewalks
- Pool features: None
Lot
- Size: 4,945 Square Feet
- Dimensions: 43.00 x 115.00
Details
- Additional structures: Above Grade, Below Grade
- Parcel number: 31079307
- Zoning: R2
- Special conditions: Standard
Construction
Type & style
- Home type: Townhouse
- Architectural style: Colonial
- Property subtype: Townhouse
Materials
- Frame
- Foundation: Slab
- Roof: Pitched
Condition
- New construction: No
- Year built: 1986
Utilities & green energy
- Sewer: Public Sewer
- Water: Public
Community & HOA
Community
- Subdivision: 100 Acre Woods
HOA
- Has HOA: Yes
- Services included: Snow Removal, Trash
- HOA fee: $488 annually
- HOA name: 100 ACRE WOODS TOWNSHIP ASSOCIATION
Location
- Region: Holland
- Municipality: NORTHAMPTON TWP
Financial & listing details
- Price per square foot: $268/sqft
- Tax assessed value: $25,000
- Annual tax amount: $4,855
- Date on market: 2/5/2025
- Listing agreement: Exclusive Right To Sell
- Listing terms: Cash,Conventional
- Ownership: Fee Simple
Price history
| Date | Event | Price |
|---|---|---|
| 3/14/2025 | Sold | $527,000+1.7%$268/sqft |
Source:  Bright MLS #PABU2087060 Report a problem Bright MLS #PABU2087060 Report a problem | ||
| 2/9/2025 | Pending sale | $518,000$263/sqft |
Source: Bright MLS #PABU2087060 Report a problem | ||
| 2/6/2025 | Listed for sale | $518,000+2%$263/sqft |
Source: Bright MLS #PABU2087060 Report a problem | ||
| 8/1/2023 | Sold | $508,000+1.6%$258/sqft |
Source: Bright MLS #PABU2051154 Report a problem | ||
| 6/27/2023 | Pending sale | $499,900$254/sqft |
Source: Bright MLS #PABU2051154 Report a problem | ||
| 6/20/2023 | Listed for sale | $499,900$254/sqft |
Source: Bright MLS #PABU2051154 Report a problem | ||
| 6/12/2023 | Listing removed | $499,900$254/sqft |
Source: Bright MLS #PABU2051154 Report a problem | ||
| 6/9/2023 | Listed for sale | $499,900+63.4%$254/sqft |
Source: Bright MLS #PABU2051154 Report a problem | ||
| 6/5/2017 | Sold | $306,000-1.9%$155/sqft |
Source: Public Record Report a problem | ||
| 4/26/2017 | Pending sale | $312,000$158/sqft |
Source: Coldwell Banker Hearthside, Realtors #6968245 Report a problem | ||
| 4/22/2017 | Listed for sale | $312,000+5.4%$158/sqft |
Source: Coldwell Banker Hearthside, Realtors #6968245 Report a problem | ||
| 12/16/2004 | Sold | $296,000+75.1%$150/sqft |
Source: Public Record Report a problem | ||
| 12/26/2000 | Sold | $169,000$86/sqft |
Source: Public Record Report a problem | ||
Public tax history
| Year | Property taxes | Tax assessment |
|---|---|---|
| 2025 | $5,018 +2.3% | $25,000 |
| 2024 | $4,906 +8.1% | $25,000 |
| 2023 | $4,538 +0.9% | $25,000 |
| 2022 | $4,497 +3.3% | $25,000 |
| 2021 | $4,354 +2.3% | $25,000 |
| 2020 | $4,257 +6.4% | $25,000 |
| 2018 | $4,002 +4% | $25,000 |
| 2017 | $3,847 +44.1% | $25,000 |
| 2016 | $2,670 | $25,000 |
| 2015 | -- | $25,000 |
| 2014 | -- | $25,000 |
| 2013 | -- | $25,000 |
| 2012 | -- | $25,000 |
| 2011 | -- | $25,000 |
| 2010 | -- | $25,000 |
| 2009 | -- | $25,000 |
| 2008 | -- | $25,000 |
| 2007 | -- | $25,000 |
| 2006 | -- | $25,000 |
| 2005 | -- | $25,000 +300% |
| 2004 | -- | $6,250 |
| 2003 | -- | $6,250 |
| 2002 | -- | $6,250 |
| 2000 | -- | $6,250 |
Find assessor info on the county website
Neighborhood: 18966
Nearby homes
- $485,3004 bd2 ba1.9k sqft146 Mulberry Dr, Southampton, PA 18966Off Market
- $498,7004 bd2 ba1.9k sqft140 Mulberry Dr, Holland, PA 18966Off Market
- $500,0004 bd3 ba1.9k sqft148 Mulberry Dr, Holland, PA 18966Sold
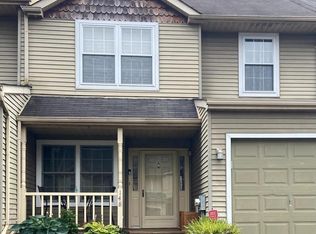
- $480,0004 bd3 ba1.9k sqft138 Mulberry Dr, Southampton, PA 18966Sold
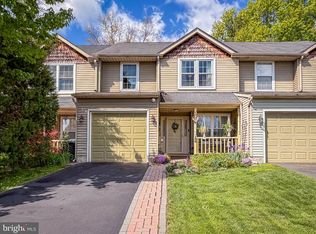
- $481,5004 bd2 ba1.9k sqft150 Mulberry Dr, Holland, PA 18966Off Market
- $462,6003 bd2 ba1.9k sqft136 Mulberry Dr, Holland, PA 18966Off Market
- $463,5003 bd2 ba1.9k sqft152 Mulberry Dr, Holland, PA 18966Off Market
- $436,0003 bd3 ba1.9k sqft134 Mulberry Dr, Holland, PA 18966Sold
Nearby schools
GreatSchools rating
- 7/10Rolling Hills El SchoolGrades: K-6Distance: 0.6 mi
- 7/10Holland Middle SchoolGrades: 7-8Distance: 1.5 mi
- 10/10Council Rock High School SouthGrades: 9-12Distance: 0.7 mi
Schools provided by the listing agent
- High: Council Rock High School South
- District: Council Rock
Source: Bright MLS. This data may not be complete. We recommend contacting the local school district to confirm school assignments for this home.
Get a cash offer in 3 minutes
Find out how much your home could sell for in as little as 3 minutes with a no-obligation cash offer.
Estimated market value
$553,400
Get a cash offer in 3 minutes
Find out how much your home could sell for in as little as 3 minutes with a no-obligation cash offer.
Estimated market value
$553,400
- Pennsylvania
- Bucks County
- Southampton
- 18966
- 144 Mulberry Dr
Nearby cities
Nearby neighborhoods
Nearby zip codes
Other Southampton Topics
