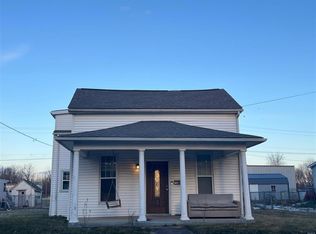
Great character & charm! This home is actually a duplex, but is not income bearing as owner lives at 128 and daughter lives at 130. Cozy up on the lovely covered wrap around front porch, or back deck. 128 side entirely updated and renovated! Beautiful flooring, abundance of white cabinetry, full bath up and down, dining room converted to office, 2 bedrooms up converted to one huge BR, walk-in closet, laundry, and new full bath. New furnace in 2024. The 130 side has 2 BR's, 1 bath, LR, DR, kitchen, & laundry. Attic access, fully able to finish, has whole house fan, full stairs from 130 side and pull down stairs in 130 side from Master closet. At the rear of property is a 20' x 40' 3 car garage with workshop, sure to appeal to all. Perfect for parents or children to live next door, or obviously use as income based property. Great home!
Pending
$229,000
128 N London St, Mount Sterling, OH 43143
3beds
3,300sqft
:
Get pre-qualified$1,553/mo
Single Family Residence
Built in 1930
9,583 Square Feet Lot
$-- Zestimate®
$69/sqft
$-- HOA
What's special
Back deckAttic accessWhole house fanAbundance of white cabinetryBeautiful flooringWalk-in closet
- 12 days |
- 246 |
- 23 |
Likely to sell faster than
Zillow last checked:
Listing updated:
Listed by:
Linda M Altomare 614-560-1229,
Cutler Real Estate
Source: Columbus and Central Ohio Regional MLS ,MLS#: 226026237
Facts & features
Interior
Bedrooms & bathrooms
- Bedrooms: 3
- Bathrooms: 3
- Full bathrooms: 3
Heating
- Forced Air
Cooling
- Central Air
Appliances
- Included: Dishwasher, Electric Range, Gas Water Heater, Microwave, Refrigerator
Features
- Flooring: Wood, Carpet, Ceramic/Porcelain
- Windows: Insulated Windows
- Basement: Crawl Space
- Number of fireplaces: 1
- Fireplace features: Decorative
- Common walls with other units/homes: 1 Common Wall
Interior area
- Total structure area: 3,300
- Total interior livable area: 3,300 sqft
Property
Parking
- Total spaces: 3
- Parking features: Garage Door Opener, Detached, On Street
- Garage spaces: 3
- Has uncovered spaces: Yes
Features
- Patio & porch: Porch, Deck
Lot
- Size: 9,583 Square Feet
Details
- Parcel number: 1800077.000
Construction
Type & style
- Home type: SingleFamily
- Architectural style: Traditional
- Property subtype: Single Family Residence
Materials
- Foundation: Block
Condition
- New construction: No
- Year built: 1930
Details
- Warranty included: Yes
Utilities & green energy
- Sewer: Public Sewer
- Water: Public
Community & HOA
HOA
- Has HOA: No
- Amenities included: Sidewalk
Location
- Region: Mount Sterling
Financial & listing details
- Price per square foot: $69/sqft
- Tax assessed value: $171,210
- Annual tax amount: $2,145
- Date on market: 7/14/2026
- Listing terms: Conventional
Estimated market value
Not available
Estimated sales range
Not available
Not available
Price history
| Date | Event | Price |
|---|---|---|
| 7/15/2026 | Pending sale | $229,000$69/sqft |
Source:  Columbus and Central Ohio Regional MLS #226026237 Report a problem Columbus and Central Ohio Regional MLS #226026237 Report a problem | ||
| 7/14/2026 | Listed for sale | $229,000+397.8%$69/sqft |
Source: Columbus and Central Ohio Regional MLS #226026237 Report a problem | ||
| 7/5/1994 | Sold | $46,000$14/sqft |
Source: Public Record Report a problem | ||
Public tax history
| Year | Property taxes | Tax assessment |
|---|---|---|
| 2024 | $2,145 +6.5% | $59,930 |
| 2023 | $2,014 +17.7% | $59,930 +32.9% |
| 2022 | $1,712 +2.4% | $45,090 |
| 2021 | $1,671 -0.1% | $45,090 |
| 2020 | $1,673 +23% | $45,090 +19.5% |
| 2019 | $1,360 0% | $37,730 |
| 2018 | $1,361 +2% | $37,730 |
| 2017 | $1,334 +18.5% | $37,730 +14% |
| 2016 | $1,126 0% | $33,100 |
| 2015 | $1,126 +1.9% | $33,100 |
| 2014 | $1,105 -34.5% | $33,100 -19.1% |
| 2013 | $1,687 0% | $40,920 |
| 2012 | $1,687 +4.8% | $40,920 |
| 2011 | $1,610 -13.8% | $40,920 -5% |
| 2010 | $1,867 -0.2% | $43,070 |
| 2009 | $1,870 +0.2% | $43,070 |
| 2008 | $1,866 +0.1% | $43,070 +11.6% |
| 2007 | $1,864 +0.9% | $38,590 |
| 2006 | $1,847 +1.8% | $38,590 |
| 2005 | $1,815 +34.4% | $38,590 +15.3% |
| 2004 | $1,350 | $33,480 |
Find assessor info on the county website
Monthly payment
Est. payment
Payment breakdown
Explore the cost of this home by adjusting the details. Changes won't be saved.Climate risks
Neighborhood: 43143
Nearby schools
GreatSchools rating
- 4/10Madison-Plains Elementary SchoolGrades: PK-3Distance: 12 mi
- 7/10Madison-Plains Junior High SchoolGrades: 7-8Distance: 12 mi
- 5/10Madison-Plains High SchoolGrades: 9-12Distance: 12.3 mi
- $182,2003 bd1 ba1.3k sqft136 N London St, Mount Sterling, OH 43143Off Market
- $19,210-- bd-- ba-- sqft2nd St, New Holland, OH 43145Off Market
- $8,830-- bd-- ba-- sqft2nd St, New Holland, OH 43145Off Market
- $8,560-- bd-- ba-- sqft2nd St, New Holland, OH 43145Off Market
- $187,900-- bd-- ba-- sqft2nd St, New Holland, OH 43145Off Market
- $176,4003 bd1 ba1.7k sqft114 N London St, Mount Sterling, OH 43143Off Market
- $174,9003 bd2 ba1.3k sqft26 2nd Ave, Mount Sterling, OH 43143Sold
- $183,3003 bd2 ba2.4k sqft125 New St, Mount Sterling, OH 43143Off Market
A local agent can set up tours, give advice and negotiate with sellers.
A local lender can help you make sure your offer is ready when you are.
Similar homes
- $--2 bd2 ba1.8k sqft11490 Kiousville Palestine Rd, Mount Sterling, OH 43143AuctionAuction.com 2
- $--3 bd2 ba1.9k sqft154 N High St, Mount Sterling, OH 43143Auction
 ServiceLink Auction
 - $260,0003 bd2 ba1.7k sqft10575 Fitzgerald Outlet Rd, Mount Sterling, OH 43143For Sale

 MLS ID #226021597, Ryan J Ruehle, EXP Realty, LLC. Columbus and Central Ohio Regional MLS
 - $267,0003 bd1 ba1.7k sqft5062 Ashville Rd, South Bloomfield, OH 43103For Sale
 MLS ID #226026091, Christina M Wallace, Rise Realty. Columbus and Central Ohio Regional MLS
 - $229,9005 bd3 ba2.3k sqft622 Washington Ave, Washington Court House, OH 43160For SaleMLS ID #226009555, Amanda R Miller, Weade Realtors & Auctioneers. Columbus and Central Ohio Regional MLS
- $224,9215 bd2 ba1.7k sqft412 Eastern Ave, Washington Court House, OH 43160For SaleMLS ID #226027061, Ross Lawson, Key Realty. Columbus and Central Ohio Regional MLS
- $265,0004 bd2 ba1.8k sqft810 Lincoln Dr, Washington Court House, OH 43160For SaleMLS ID #226027667, Michael A Casey, RE/MAX Connection. Columbus and Central Ohio Regional MLS
- $289,9006 bd3 ba3.2k sqft20360 Five Points Pike, Williamsport, OH 43164For Sale By Owner
- $129,9003 bd2 ba3.1k sqft160 Commerce St, Lockbourne, OH 43137For SaleMLS ID #226027623, Donald A Payne, Vision Realty, Inc.. Columbus and Central Ohio Regional MLS
- $167,9003 bd2 ba1.7k sqft326 N Main St, New Holland, OH 43145For SaleMLS ID #226026692, Jeanine L McDowell, e-Merge Real Estate Crossroads. Columbus and Central Ohio Regional MLS
- $--4 bd2 ba2.7k sqft429 E Temple St, Washington Court House, OH 43160AuctionServiceLink Auction
- $279,9003 bd3 ba1.9k sqft1614 Autumn Village Dr, Columbus, OH 43223For SaleMLS ID #226027264, Summer Sky Maxson, Coldwell Banker Realty. Columbus and Central Ohio Regional MLS
- $219,9905 bd2 ba1.7k sqft3916 Richard Ave, Grove City, OH 43123For SaleMLS ID #226020478, Brandon Kidd, Howard Hanna Real Estate Svcs. Columbus and Central Ohio Regional MLS
- $339,9004 bd3 ba1.9k sqft201 S Main St, London, OH 43140For SaleMLS ID #226027365, Kathryn Harr, RE/MAX ONE. Columbus and Central Ohio Regional MLS
- $267,9003 bd2 ba2.9k sqft605 S North St, Washington Court House, OH 43160For SaleMLS ID #226004858, Angela M Williams-Gebhardt, Heart State Realty LLC. Columbus and Central Ohio Regional MLS
- $289,0005 bd3 ba2.9k sqft55 E Federal St SE, South Solon, OH 43153For SaleMLS ID #226011831, Kristin N Sollars, Coldwell Banker Realty. Columbus and Central Ohio Regional MLS
- $245,0003 bd1 ba1.8k sqft735 Maurine Dr, Columbus, OH 43228For SaleMLS ID #5224804, Sandy R Robertson, Town & Country. MLS Now
- $275,0004 bd2 ba2.1k sqft240 E Main St, West Jefferson, OH 43162For SaleMLS ID #226023920, Taylia Russell, Howard Hanna Real Estate Svcs. Columbus and Central Ohio Regional MLS
- $269,9003 bd1 ba1.7k sqft725 N North St, Washington Court House, OH 43160For SaleMLS ID #226025399, April E Hines, Key Realty. Columbus and Central Ohio Regional MLS
- $214,9004 bd2 ba1.6k sqft426 E Paint St, Washington Court House, OH 43160For SaleMLS ID #226015704, Brady J Jenkins, RealtyX-Real Estate Xperts LLC. Columbus and Central Ohio Regional MLS
