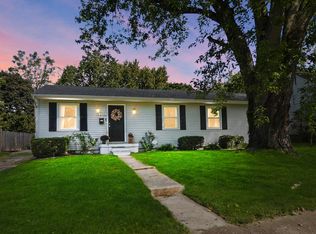
Historic charm meets modern luxury in this beautifully renovated 4-bedroom, 2.5-bath home in the heart of London! Blending timeless character with today's most sought-after updates, this move-in-ready gem features a spacious primary suite with a private ensuite, a newly added first-floor half bath, and a stunning BRAND NEW kitchen designed to impress, complete with all new soft close cabinetry, granite countertops, stylish backsplash, new faucets and fixtures. The finished attic space would make a perfect playroom, office, or rec room!
Throughout the home you'll find ALL NEW engineered hardwood flooring, fresh interior paint, stylish light fixtures, updated door hardware, new carpet on the stairs, and beautifully renovated full baths with ALL NEW tile floors, surrounds, and backsplash.
Major improvements provide peace of mind, including a BRAND NEW furnace, central air conditioning, water heater, and ductwork. The home also features vinyl windows throughout, with most recently replaced for added efficiency and low-maintenance living. The oversized detached one-car garage features a BRAND NEW roof and BRAND NEW garage door opener, adding even more value.
Relax on the welcoming front porch, entertain on the private rear patio, and enjoy the perfect blend of historic character and modern convenience.
This is a rare opportunity to own a beautifully updated historic home where the hard work has already been done. Simply move in and enjoy! *PLEASE SEE ATA REMARKS*
Pending
Price cut: $5K (9/21)
$334,900
201 S Main St, London, OH 43140
4beds
1,900sqft
Single Family Residence
Built in 1930
5,662 Square Feet Lot
$-- Zestimate®
$176/sqft
$-- HOA
What's special
Stylish light fixturesPrivate rear patioOversized detached one-car garageHistoric charmFinished attic spaceStylish backsplashGranite countertops
- 93 days
- 226
- 28
Zillow last checked:
Listing updated:
Listed by:
Kathryn Harr 614-592-1421,
RE/MAX ONE,
William Christopher Harr 614-634-2456,
RE/MAX ONE
Source: Columbus and Central Ohio Regional MLS ,MLS#: 226027365
Facts & features
Interior
Bedrooms & bathrooms
- Bedrooms: 4
- Bathrooms: 3
- Full bathrooms: 2
- 1/2 bathrooms: 1
Heating
- Forced Air
Cooling
- Central Air
Appliances
- Included: Dishwasher, Electric Range, Microwave, Refrigerator
Features
- Flooring: Wood, Carpet, Ceramic/Porcelain
- Basement: Full
- Number of fireplaces: 1
- Fireplace features: One, Decorative
- Common walls with other units/homes: No Common Walls
Interior area
- Total structure area: 1,600
- Total interior livable area: 1,900 sqft
Property
Parking
- Total spaces: 1
- Parking features: Garage Door Opener, Detached
- Garage spaces: 1
Features
- Patio & porch: Porch, Patio
- Fencing: Fenced
Lot
- Size: 5,662 Square Feet
Details
- Additional structures: Shed(s)
- Parcel number: 3102070.000
- Special conditions: Standard
Construction
Type & style
- Home type: SingleFamily
- Architectural style: Craftsman
- Property subtype: Single Family Residence
Materials
- Foundation: Other
Condition
- New construction: No
- Year built: 1930
Utilities & green energy
- Sewer: Public Sewer
- Water: Public
Community & HOA
HOA
- Has HOA: No
Location
- Region: London
Financial & listing details
- Price per square foot: $176/sqft
- Tax assessed value: $122,290
- Annual tax amount: $1,296
- Date on market: 9/11/2026
- Listing terms: VA Loan,FHA,Conventional
Estimated market value
Not available
Estimated sales range
Not available
Not available
Price history
| Date | Event | Price |
|---|---|---|
| 9/30/2026 | Pending sale | $334,900$176/sqft |
Source:  Columbus and Central Ohio Regional MLS #226027365 Report a problem Columbus and Central Ohio Regional MLS #226027365 Report a problem | ||
| 9/21/2026 | Price change | $334,900-1.5%$176/sqft |
Source: Columbus and Central Ohio Regional MLS #226027365 Report a problem | ||
| 9/11/2026 | Listed for sale | $339,900$179/sqft |
Source: Columbus and Central Ohio Regional MLS #226027365 Report a problem | ||
| 8/8/2026 | Contingent | $339,900$179/sqft |
Source: Columbus and Central Ohio Regional MLS #226027365 Report a problem | ||
| 7/21/2026 | Listed for sale | $339,900+151.8%$179/sqft |
Source: Columbus and Central Ohio Regional MLS #226027365 Report a problem | ||
| 6/5/2026 | Sold | $135,000$71/sqft |
Source: Public Record Report a problem | ||
Public tax history
| Year | Property taxes | Tax assessment |
|---|---|---|
| 2025 | $1,296 -3.6% | $42,801 +0% |
| 2024 | $1,344 -2.3% | $42,800 |
| 2023 | $1,376 +26.4% | $42,800 +34.9% |
| 2022 | $1,089 +0.4% | $31,730 |
| 2021 | $1,085 0% | $31,730 |
| 2020 | $1,085 +18.6% | $31,730 +19.8% |
| 2019 | $915 +41.6% | $26,480 |
| 2018 | $646 +1.7% | $26,480 |
| 2017 | $635 +24.7% | $26,480 +14.1% |
| 2016 | $510 0% | $23,210 |
| 2015 | $510 -13.2% | $23,210 |
| 2014 | $588 -29.4% | $23,210 -19.1% |
| 2013 | $832 -2.8% | $28,680 |
| 2012 | $856 +0.1% | $28,680 |
| 2011 | $855 -0.4% | $28,680 |
| 2010 | $859 +2.3% | $28,680 +0.6% |
| 2009 | $839 +2.2% | $28,520 |
| 2008 | $821 -4.3% | $28,520 -1.8% |
| 2007 | $858 -28.2% | $29,030 |
| 2006 | $1,195 +2.1% | $29,030 |
| 2005 | $1,171 +8.5% | $29,030 +9.8% |
| 2004 | $1,079 | $26,430 |
| 2003 | $1,079 | $26,430 |
Find assessor info on the county website
Monthly payment
Est. payment
Payment breakdown
Explore the cost of this home by adjusting the details. Changes won't be saved.Climate risks
Neighborhood: 43140

Similar homes
- $345,0003 bd2 ba1.5k sqft166 New Hampshire Ave, London, OH 43140For Sale
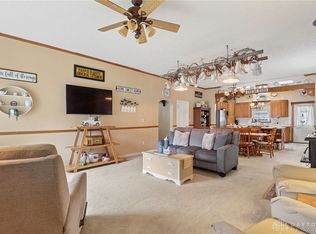
 MLS ID #966761, Heather Williams, e-Merge Real Estate. DABR MLS
 - $260,0003 bd2 ba1.5k sqft160 Elm St, London, OH 43140For Sale
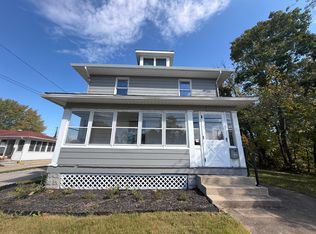
 MLS ID #226039048, Daniel J Beirne, Opendoor Brokerage LLC. Columbus and Central Ohio Regional MLS
 - $249,9004 bd2 ba1.2k sqft210 S Oak St, London, OH 43140For Sale
 MLS ID #226037469, Brenee Robinson, Howard Hanna Real Estate Svcs. Columbus and Central Ohio Regional MLS
 - $349,9004 bd2 ba2.1k sqft3660 Sycamore Ln, London, OH 43140For Sale
 MLS ID #226018470, Sabrina L Dunigan, e-Merge Real Estate Results. Columbus and Central Ohio Regional MLS
 - $284,9003 bd1 ba1.3k sqft267 E High St, London, OH 43140For SaleMLS ID #226035464, Jaysen E Barlow, Sell For One Percent. Columbus and Central Ohio Regional MLS
- $334,9003 bd2 ba1.4k sqft2255 Cherokee Dr, London, OH 43140For SaleMLS ID #226033384, Dewayne Yates, Coldwell Banker Realty. Columbus and Central Ohio Regional MLS
- $499,9004 bd2 ba2k sqft2579 Karok Dr, London, OH 43140For SaleMLS ID #968691, Joy Crace, e-Merge Real Estate. DABR MLS
- $419,0004 bd2 ba1.9k sqft2600 Karok Dr, London, OH 43140For SaleMLS ID #226033380, Chelsea M Toops, ERA Martin & Associates. Columbus and Central Ohio Regional MLS
- $340,0004 bd3 ba2.2k sqft415 Wingate Pl, Mount Sterling, OH 43143For SaleMLS ID #226036515, Stephanie Roberts, Red Frog Realty. Columbus and Central Ohio Regional MLS
- $319,9003 bd2 ba1.8k sqft2874 Ashlar Dr, Springfield, OH 45503For SaleMLS ID #969452, Tamara Comer, Coldwell Banker Heritage. DABR MLS
- $315,0004 bd2 ba1.4k sqft10930 South St, Mount Sterling, OH 43143For SaleMLS ID #226033863, Aric J Gibson, New Directions Realty, LLC. Columbus and Central Ohio Regional MLS
- $337,5003 bd3 ba1.8k sqft8543 Blue Lake Ave, Galloway, OH 43119For SaleMLS ID #226034896, Kristyn Paxton, Howard Hanna Real Estate Svcs. Columbus and Central Ohio Regional MLS
- $299,0003 bd2 ba1.5k sqft644 Dovalon Pl, Galloway, OH 43119For SaleMLS ID #226039455, Erika N Fetherolf, Coldwell Banker Realty. Columbus and Central Ohio Regional MLS
- $369,5004 bd3 ba2.1k sqft270 Westbear Ct, Galloway, OH 43119For SaleMLS ID #226030684, Dana Walters, BHHS Platinum Realty Group. Columbus and Central Ohio Regional MLS
- $339,9004 bd3 ba1.7k sqft1825 Brandigen Ln, Columbus, OH 43228For SaleMLS ID #226033464, Robert E Salmons, Entera Realty LLC. Columbus and Central Ohio Regional MLS
- $279,9003 bd3 ba1.4k sqft570 Tuttle Rd, Springfield, OH 45503For SaleMLS ID #226039678, Kimberly J Slane, Red 1 Realty. Columbus and Central Ohio Regional MLS
- $340,0003 bd2 ba1.5k sqft634 Infantry Dr, Galloway, OH 43119For SaleMLS ID #226022733, David B Gill, Berkshire Hathaway HS Pro Rlty. Columbus and Central Ohio Regional MLS
- $345,0003 bd3 ba1.4k sqft6439 Oharra Rd, Galloway, OH 43119For SaleMLS ID #226012468, Darryl A Abbington, Key Realty. Columbus and Central Ohio Regional MLS
- $339,9003 bd3 ba1.7k sqft394 Hemhill Dr, Galloway, OH 43119For SaleMLS ID #226035487, Michael G Hart, Hart Real Estate Agency LLC. Columbus and Central Ohio Regional MLS
- $325,0003 bd2 ba1.2k sqft2243 Deveron Ln, Grove City, OH 43123For SaleMLS ID #226037793, Clint A Ford, Coldwell Banker Realty. Columbus and Central Ohio Regional MLS
