PRICED BELOW MARKET VALUE | MOVE-IN READY | NO HOA! A spacious kitchen, open living areas, and a sun-filled four-season room make this 4-bedroom, 2.5-bath home one you'll want to see in person!
Offering 2,240 square feet of living space, this thoughtfully maintained home features 9-foot ceilings, abundant natural light, and updated LVP flooring throughout the main level.
The heart of the home is the spacious kitchen, featuring 42-inch cabinetry with crown molding, a center island, stainless steel appliances, and recessed lighting. The kitchen flows directly into the great room and dining area, creating a comfortable, connected space for everyday living and entertaining.
Just off the kitchen, the 10' x 16' sunroom is a standout feature, with a cathedral ceiling and a wall of windows overlooking the backyard. Whether enjoying morning coffee, gathering with friends, or simply relaxing, this bright and inviting space adds something special to the home.
A versatile front room provides flexibility for a home office, playroom, den, or additional sitting area.
Upstairs, the spacious primary suite includes a walk-in closet and private bathroom with a double vanity, ceramic tile shower, and soaking tub. Three additional bedrooms, a full hallway bathroom with double vanity, and convenient second-floor laundry complete the upper level.
The full unfinished basement features poured concrete walls and a bathroom rough-in, offering plenty of room for storage, hobbies, or future finished living space.
Recent improvements include updated main-level flooring (2023), fourth-bedroom conversion (2023), microwave (2024), dishwasher (2025), and fresh interior paint throughout the main level (2025) and upstairs (2026).
Outside, enjoy a backyard bordered by a wooded fence line, with raised garden beds and a trellis.
This home offers small-town living near local parks, dining, and Deer Creek State Park, with convenient access to Grove City and Columbus!
For sale
Price cut: $10K (10/16)
$340,000
415 Wingate Pl, Mount Sterling, OH 43143
4beds
2,240sqft
Single Family Residence
Built in 2016
7,840 Square Feet Lot
$-- Zestimate®
$152/sqft
$-- HOA
What's special
Raised garden bedsBright and inviting spaceSpacious primary suiteRecessed lightingStainless steel appliancesSoaking tubAbundant natural light
- 28 days
- 1,534
- 47
Likely to sell faster than
Zillow last checked:
Listing updated:
Listed by:
Stephanie Roberts 614-562-1228,
Red Frog Realty
Source: Columbus and Central Ohio Regional MLS ,MLS#: 226036515
Facts & features
Interior
Bedrooms & bathrooms
- Bedrooms: 4
- Bathrooms: 3
- Full bathrooms: 2
- 1/2 bathrooms: 1
Heating
- Forced Air
Cooling
- Central Air
Appliances
- Included: Dishwasher, Electric Range, Gas Water Heater, Microwave, Refrigerator
- Laundry: Electric Dryer Hookup
Features
- Flooring: Carpet, Vinyl
- Windows: Insulated Windows
- Basement: Full
- Common walls with other units/homes: No Common Walls
Interior area
- Total structure area: 2,240
- Total interior livable area: 2,240 sqft
Video & virtual tour
Property
Parking
- Total spaces: 2
- Parking features: Garage Door Opener, Attached
- Garage spaces: 2
Features
- Levels: Two
Lot
- Size: 7,840 Square Feet
Details
- Parcel number: 1800917.009
Construction
Type & style
- Home type: SingleFamily
- Architectural style: Traditional
- Property subtype: Single Family Residence
Condition
- New construction: No
- Year built: 2016
Utilities & green energy
- Sewer: Public Sewer
- Water: Public
Community & HOA
Community
- Subdivision: Deer Creek Run
HOA
- Has HOA: No
Location
- Region: Mount Sterling
Financial & listing details
- Price per square foot: $152/sqft
- Tax assessed value: $237,330
- Annual tax amount: $2,908
- Date on market: 10/1/2026
- Listing terms: USDA Loan,VA Loan,FHA,Conventional
Estimated market value
Not available
Estimated sales range
Not available
Not available
Price history
| Date | Event | Price |
|---|---|---|
| 10/16/2026 | Price change | $340,000-2.9%$152/sqft |
Source:  Columbus and Central Ohio Regional MLS #226036515 Report a problem | ||
| 10/8/2026 | Price change | $350,000-2.8%$156/sqft |
Source: Columbus and Central Ohio Regional MLS #226036515 Report a problem | ||
| 10/1/2026 | Listed for sale | $360,000+95.6%$161/sqft |
Source: Columbus and Central Ohio Regional MLS #226036515 Report a problem | ||
| 12/16/2016 | Sold | $184,080$82/sqft |
Source: Columbus and Central Ohio Regional MLS #216035389 Report a problem | ||
Public tax history
| Year | Property taxes | Tax assessment |
|---|---|---|
| 2025 | $2,908 0% | $83,065 0% |
| 2024 | $2,908 +6.7% | $83,070 |
| 2023 | $2,725 +7.4% | $83,070 +21.3% |
| 2022 | $2,538 +2.6% | $68,510 |
| 2021 | $2,473 -0.1% | $68,510 |
| 2020 | $2,477 +17% | $68,510 +13.7% |
| 2019 | $2,116 0% | $60,260 |
| 2018 | $2,117 +2.1% | $60,260 |
| 2017 | $2,074 +563.5% | $60,260 +555.7% |
| 2016 | $313 0% | $9,190 |
| 2015 | $313 +1.9% | $9,190 |
| 2014 | $307 -18.1% | $9,190 +1.2% |
| 2013 | $374 0% | $9,080 |
| 2012 | $374 +4.8% | $9,080 |
| 2011 | $357 -13.8% | $9,080 -5% |
| 2010 | $414 -0.2% | $9,560 |
| 2009 | $415 +0.2% | $9,560 |
| 2008 | $414 +2216.7% | $9,560 +2483.8% |
| 2007 | $18 | $370 |
| 2006 | -- | -- |
Find assessor info on the county website
Monthly payment
Est. payment
Payment breakdown
Explore the cost of this home by adjusting the details. Changes won't be saved.Climate risks
Neighborhood: 43143


Similar homes
- $435,0004 bd3 ba2.2k sqft496 Wingate Pl N, Mount Sterling, OH 43143For Sale
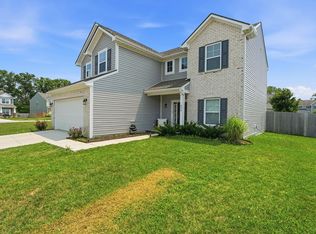
 MLS ID #226026577, Byron Diaz, NextHome Experience. Columbus and Central Ohio Regional MLS
- $349,9004 bd2 ba1.6k sqft1765 Thrailkill Rd, Grove City, OH 43123For Sale
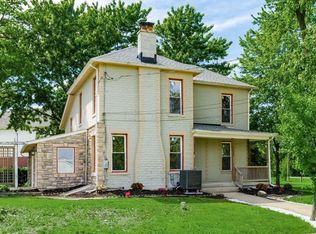 MLS ID #226039894, Lory Kim, RE/MAX Connection. Columbus and Central Ohio Regional MLS
- $359,0004 bd2 ba1.5k sqft2454 Bogus Rd SE, Washington Court House, OH 43160For Sale
 MLS ID #226039628, Jason S Gardner, Point Realty, LLC. Columbus and Central Ohio Regional MLS
- $350,0004 bd2 ba1.9k sqft2258 Stargrass Ave, Grove City, OH 43123For Sale
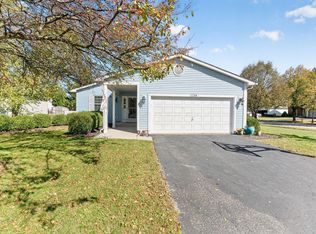 MLS ID #226038055, Molly A Mosley, RE/MAX Revealty. Columbus and Central Ohio Regional MLS
- $349,0004 bd3 ba2k sqft4 Danielson Cir, South Bloomfield, OH 43103For SaleMLS ID #226032165, Chelsey Brown, RE/MAX Impact. Columbus and Central Ohio Regional MLS
- $354,9003 bd3 ba1.9k sqft242 Dowler Dr, South Bloomfield, OH 43103For SaleMLS ID #226033855, Mindy M Moll, Key Realty. Columbus and Central Ohio Regional MLS
- $349,9004 bd3 ba1.5k sqft1955 Winding Hollow Dr, Grove City, OH 43123For SaleMLS ID #226037111, Bryan C Jarrett, Keller Williams Capital Ptnrs. Columbus and Central Ohio Regional MLS
- $319,9994 bd3 ba1.7k sqft318 Kear St, Lockbourne, OH 43137For SaleMLS ID #226039176, Rhiannon M Ferrari, EXP Realty, LLC. Columbus and Central Ohio Regional MLS
- $369,5004 bd3 ba2.1k sqft270 Westbear Ct, Galloway, OH 43119For SaleMLS ID #226030684, Dana Walters, BHHS Platinum Realty Group. Columbus and Central Ohio Regional MLS
- $337,5003 bd3 ba1.8k sqft8543 Blue Lake Ave, Galloway, OH 43119For SaleMLS ID #226034896, Kristyn Paxton, Howard Hanna Real Estate Svcs. Columbus and Central Ohio Regional MLS
- $339,9003 bd3 ba1.7k sqft394 Hemhill Dr, Galloway, OH 43119For SaleMLS ID #226035487, Michael G Hart, Hart Real Estate Agency LLC. Columbus and Central Ohio Regional MLS
- $349,9003 bd3 ba2k sqft1717 Chestnut Farms Loop, Grove City, OH 43123For SaleMLS ID #226039582, Charles Gregory Skinner, Move Real Estate. Columbus and Central Ohio Regional MLS
- $299,0003 bd2 ba1.5k sqft644 Dovalon Pl, Galloway, OH 43119For SaleMLS ID #226039455, Erika N Fetherolf, Coldwell Banker Realty. Columbus and Central Ohio Regional MLS
- $369,9003 bd2 ba1.9k sqft160 Halliday Way, Washington Court House, OH 43160For SaleMLS ID #226031983, Brady J Jenkins, RealtyX-Real Estate Xperts LLC. Columbus and Central Ohio Regional MLS
- $325,0003 bd2 ba1.2k sqft2243 Deveron Ln, Grove City, OH 43123For SaleMLS ID #226037793, Clint A Ford, Coldwell Banker Realty. Columbus and Central Ohio Regional MLS
- $388,8003 bd3 ba2.1k sqft2155 Pentress Dr, Grove City, OH 43123For SaleMLS ID #226039613, Natalie H Morrison, e-Merge Real Estate. Columbus and Central Ohio Regional MLS
- $435,0003 bd2 ba1.6k sqft159 Chestnut Commons Dr, Commercial Pt, OH 43116For SaleMLS ID #226039715, Speridoula E Karras, Real of Ohio . Columbus and Central Ohio Regional MLS
- $359,0003 bd4 ba1.6k sqft5850 Wellbrid Dr, Galloway, OH 43119For SaleMLS ID #226037845, Marquis Leatherbury, Real of Ohio. Columbus and Central Ohio Regional MLS
- $359,9003 bd3 ba1.8k sqft4471 Snowy Meadow Dr, Grove City, OH 43123For SaleMLS ID #226029251, Kelly Hummell, e-Merge Real Estate. Columbus and Central Ohio Regional MLS
- $340,0003 bd2 ba1.5k sqft634 Infantry Dr, Galloway, OH 43119For SaleMLS ID #226022733, David B Gill, Berkshire Hathaway HS Pro Rlty. Columbus and Central Ohio Regional MLS
