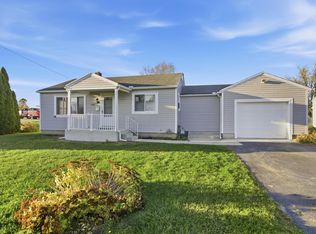
Welcome to London, Ohio! This move-in-ready ranch offers easy one-floor living, beautiful updates, & an XL fully fenced backyard that gives you far more outdoor space than you might expect! Inside, gleaming hardwood floors run through the home, creating a warm, inviting feel from the moment you walk in. The layout features three generously sized bedrooms, including future potential to create a private ensuite bath with plumbing already stubbed beneath the flooring if desired. The main bathroom has been completely renovated w. a gorgeous floor-to-ceiling subway tile shower, new vanity, new toilet, new plumbing lines & updated flooring: clean, bright, & ready to enjoy. Step out back to your XL & private fully fenced yard featuring a patio, firepit, storage shed, & above-ground pool that can remain or be removed depending on the next owner's preference. Whether you're letting the kids play, entertaining, gardening, watching the dog run, or just enjoying a quiet evening outside, there is plenty of room to spread out. Additional highlights include an oversized attached 1-car garage, newer roof & gutters, newer gas forced-air furnace, & central air - the big-ticket items have already been addressed. Ranch living, hardwood floors, a renovated bath, future ensuite potential, & a huge private backyard - this one offers the space, updates, & flexibility!
For sale
Price cut: $4.9K (10/16)
$284,900
267 E High St, London, OH 43140
3beds
1,334sqft
Single Family Residence
Built in 1954
0.36 Acres Lot
$-- Zestimate®
$214/sqft
$-- HOA
What's special
Above-ground poolStorage shedMove-in-ready ranchGleaming hardwood floorsThree generously sized bedroomsXl fully fenced backyardNew vanity
- 37 days
- 800
- 82
Likely to sell faster than
Zillow last checked:
Listing updated:
Listed by:
Jaysen E Barlow 614-579-1442,
Sell For One Percent
Source: Columbus and Central Ohio Regional MLS ,MLS#: 226035464
Facts & features
Interior
Bedrooms & bathrooms
- Bedrooms: 3
- Bathrooms: 1
- Full bathrooms: 1
- Main level bedrooms: 3
Heating
- Forced Air
Cooling
- Central Air
Appliances
- Laundry: Electric Dryer Hookup
Features
- Flooring: Wood, Ceramic/Porcelain
- Windows: Insulated Windows
- Basement: Crawl Space
- Common walls with other units/homes: No Common Walls
Interior area
- Total structure area: 1,334
- Total interior livable area: 1,334 sqft
Property
Parking
- Total spaces: 1
- Parking features: Garage Door Opener, Attached
- Garage spaces: 1
Features
- Levels: One
- Patio & porch: Porch, Patio
- Fencing: Fenced
Lot
- Size: 0.36 Acres
Details
- Additional structures: Shed(s)
- Parcel number: 3102885.000
- Special conditions: Standard
Construction
Type & style
- Home type: SingleFamily
- Architectural style: Ranch
- Property subtype: Single Family Residence
Materials
- Foundation: Block
Condition
- New construction: No
- Year built: 1954
Utilities & green energy
- Sewer: Public Sewer
- Water: Public
Community & HOA
Community
- Subdivision: London
HOA
- Has HOA: No
- Amenities included: Sidewalk
Location
- Region: London
Financial & listing details
- Price per square foot: $214/sqft
- Tax assessed value: $163,890
- Annual tax amount: $1,691
- Date on market: 9/17/2026
- Listing terms: USDA Loan,VA Loan,FHA,Conventional
Estimated market value
Not available
Estimated sales range
Not available
Not available
Price history
| Date | Event | Price |
|---|---|---|
| 10/16/2026 | Price change | $284,900-1.7%$214/sqft |
Source:  Columbus and Central Ohio Regional MLS #226035464 Report a problem Columbus and Central Ohio Regional MLS #226035464 Report a problem | ||
| 9/25/2026 | Price change | $289,8000%$217/sqft |
Source: Columbus and Central Ohio Regional MLS #226035464 Report a problem | ||
| 9/17/2026 | Listed for sale | $289,900+93.3%$217/sqft |
Source: Columbus and Central Ohio Regional MLS #226035464 Report a problem | ||
| 9/14/2018 | Sold | $150,000$112/sqft |
Source: Columbus and Central Ohio Regional MLS #218030410 Report a problem | ||
| 8/12/2018 | Pending sale | $150,000$112/sqft |
Source: Coughlin Realty, Inc. #218030410 Report a problem | ||
| 8/11/2018 | Listed for sale | $150,000+30.4%$112/sqft |
Source: Coughlin Realty, Inc. #218030410 Report a problem | ||
| 4/29/2002 | Sold | $115,000+56.8%$86/sqft |
Source: Public Record Report a problem | ||
| 1/18/2002 | Sold | $73,334-18.4%$55/sqft |
Source: Public Record Report a problem | ||
| 8/1/1996 | Sold | $89,900$67/sqft |
Source: Public Record Report a problem | ||
Public tax history
| Year | Property taxes | Tax assessment |
|---|---|---|
| 2025 | $1,691 -3.6% | $57,361 +0% |
| 2024 | $1,753 -2.3% | $57,360 |
| 2023 | $1,795 +17.7% | $57,360 +25.7% |
| 2022 | $1,525 +0.4% | $45,640 |
| 2021 | $1,519 0% | $45,640 |
| 2020 | $1,519 +20.1% | $45,640 +21.4% |
| 2019 | $1,265 -7.5% | $37,610 |
| 2018 | $1,367 +1.7% | $37,610 |
| 2017 | $1,344 +14.5% | $37,610 +12.5% |
| 2016 | $1,175 0% | $33,420 |
| 2015 | $1,175 -13.2% | $33,420 |
| 2014 | $1,354 -5.1% | $33,420 -2.3% |
| 2013 | $1,426 -2.8% | $34,210 |
| 2012 | $1,468 +0.1% | $34,210 |
| 2011 | $1,465 -0.4% | $34,210 |
| 2010 | $1,471 +1.5% | $34,210 |
| 2009 | $1,450 +2.2% | $34,210 |
| 2008 | $1,419 -7.7% | $34,210 -6% |
| 2007 | $1,538 +2.7% | $36,410 |
| 2006 | $1,497 +2.1% | $36,410 |
| 2005 | $1,467 +6.1% | $36,410 +7.4% |
| 2004 | $1,382 | $33,910 |
Find assessor info on the county website
Monthly payment
Est. payment
Payment breakdown
Explore the cost of this home by adjusting the details. Changes won't be saved.Climate risks
Neighborhood: 43140
Similar homes
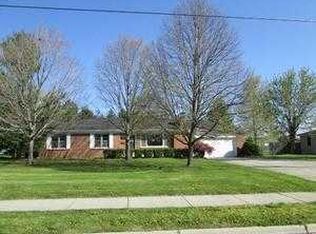
- $260,0003 bd2 ba1.5k sqft160 Elm St, London, OH 43140For Sale
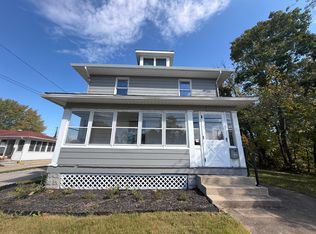
 MLS ID #226039048, Daniel J Beirne, Opendoor Brokerage LLC. Columbus and Central Ohio Regional MLS
 - $249,9004 bd2 ba1.2k sqft210 S Oak St, London, OH 43140For Sale
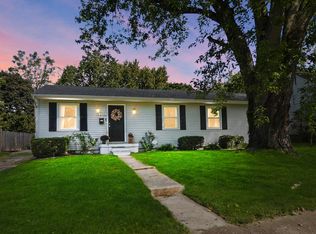 MLS ID #226037469, Brenee Robinson, Howard Hanna Real Estate Svcs. Columbus and Central Ohio Regional MLS
 - $334,9003 bd2 ba1.4k sqft2255 Cherokee Dr, London, OH 43140For Sale
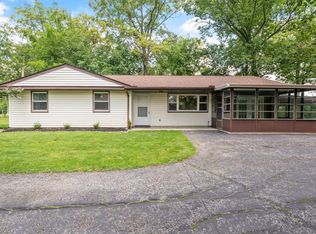 MLS ID #226033384, Dewayne Yates, Coldwell Banker Realty. Columbus and Central Ohio Regional MLS
 - $279,9003 bd3 ba1.4k sqft570 Tuttle Rd, Springfield, OH 45503For Sale
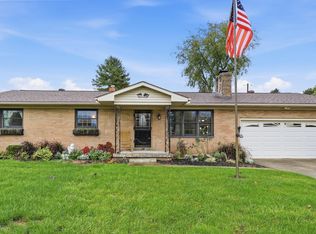 MLS ID #226039678, Kimberly J Slane, Red 1 Realty. Columbus and Central Ohio Regional MLS
 - $279,9003 bd1 ba936 sqft10547 Creamer Rd, Orient, OH 43146For SaleMLS ID #226038067, Keli M Fisher, e-Merge Real Estate Results. Columbus and Central Ohio Regional MLS
- $295,0003 bd2 ba1.8k sqft186 Meadow Ln, Springfield, OH 45505For Sale
 MLS ID #969928, Danielle Chapman, Glasshouse Realty Group. DABR MLS
 - $299,0003 bd2 ba1.5k sqft644 Dovalon Pl, Galloway, OH 43119For SaleMLS ID #226039455, Erika N Fetherolf, Coldwell Banker Realty. Columbus and Central Ohio Regional MLS
- $419,0004 bd2 ba1.9k sqft2600 Karok Dr, London, OH 43140For SaleMLS ID #226033380, Chelsea M Toops, ERA Martin & Associates. Columbus and Central Ohio Regional MLS
- $285,0004 bd2 ba1.4k sqft641 Blarney Stone Ct, Galloway, OH 43119For SaleMLS ID #226037429, Sinan Falah, Coldwell Banker Realty. Columbus and Central Ohio Regional MLS
- $265,9003 bd2 ba1.3k sqft6955 London Groveport Rd, Grove City, OH 43123For SaleMLS ID #226032244, Edward R Sanchez, NextHome Experience. Columbus and Central Ohio Regional MLS
- $307,5002 bd2 ba1.1k sqft2456 Lyncross St, Louisville, OH 43123For SaleMLS ID #226039911, Candice M Evans, Coldwell Banker Realty. Columbus and Central Ohio Regional MLS
- $235,0003 bd1 ba1k sqft1085 Ardath Ct, Columbus, OH 43228For SaleMLS ID #226040301, Amy G Clark, Cutler Real Estate. Columbus and Central Ohio Regional MLS
- $259,9003 bd1 ba950 sqft750 Crescent Dr, West Jefferson, OH 43162For SaleMLS ID #226031387, Brenee Robinson, Howard Hanna Real Estate Svcs. Columbus and Central Ohio Regional MLS
- $279,9003 bd1 ba1k sqft4776 Hillcrest St S, Hilliard, OH 43026For SaleMLS ID #226038172, Cortnie M Horvath, Keller Williams Consultants. Columbus and Central Ohio Regional MLS
- $299,0003 bd1 ba980 sqft120 Jefferson St, Mount Sterling, OH 43143For SaleMLS ID #226034861, Deanna M Stevens, Heart State Realty LLC. Columbus and Central Ohio Regional MLS
- $285,0003 bd2 ba1k sqft840 Cherry Bud Dr, Columbus, OH 43228For SaleMLS ID #226034255, Jessica Vargas, EXP Realty, LLC. Columbus and Central Ohio Regional MLS
- $254,9003 bd1 ba960 sqft5420 Crescent Dr, Hilliard, OH 43026For SaleMLS ID #226037491, Mark J Speaks, Howard Hanna Real Estate Svcs. Columbus and Central Ohio Regional MLS
- $295,8003 bd1 ba1.1k sqft4361 Kerr Dr, Hilliard, OH 43026For SaleMLS ID #226032012, Jaysen E Barlow, Sell For One Percent. Columbus and Central Ohio Regional MLS
- $249,9003 bd1 ba956 sqft399 Garden Heights Ave, Columbus, OH 43228For SaleMLS ID #226027114, Kristina R Murphy, Howard Hanna Real Estate Svcs. Columbus and Central Ohio Regional MLS
- $279,9004 bd2 ba1.6k sqft121 New St, Mount Sterling, OH 43143For SaleMLS ID #226027884, Alivia Payne, Real of Ohio . Columbus and Central Ohio Regional MLS
