Skip main navigation
Sold for $270,000
  • $270,000

    128 N Main St, Galena, MD 21635

    3beds
    1,560sqft
    Single Family Residence
    Built in 1920
    0.26 Acres Lot
    $288,100 Zestimate®
    $173/sqft
    $2,092 Estimated rent

    Home value

    $288,100

    Estimated sales range

    Not available

    $2,092/mo

    Zestimate® history
    Loading
    Loading...

    Owner options

    List your home for rent

    $2,092/mo

    Rent Zestimate®

    Find your next renter with Zillow Rental Manager. Plus, with online applications, you can quickly screen prospective tenants – for free.

    Learn more

    $2,092/mo

    Rent Zestimate®

    Refinance and save

    $1,649/mo

    Est. payment

    Refinancing to a lower rate could help reduce your monthly payments and save thousands over the life of the loan.

    See today's rates

    $1,649/mo

    Est. payment

    Explore your selling options

    Work with a Zillow partner agent

    Leverage their expertise and Zillow's premium Showcase listings to get your home seen by more buyers.

    Get started

    List with your own agent

    Get your home in front of millions of buyers by listing it on Zillow.

    Learn how to do it

    Sell it yourself

    Take full control of how buyers see your home on Zillow by listing For Sale by Owner (FSBO).

    List your home

    What's special

    Remodeled bathWalk-in closetPartially fenced backyardLaundry roomSeparate dining roomWalk-in pantryUpdated kitchen
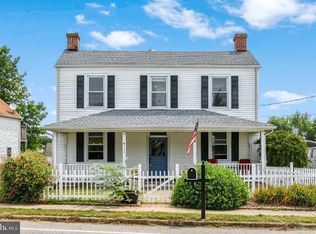
    Cute as a button three bedroom, one and a ½ bath Colonial with a nice sized yard is ready for new owners. This adorable 1920s home has all the modern conveniences still holding onto the old-world charm. As you enter the house, you’ll notice the front porch, a great place to sit on rocking chairs. Heading into the home is a grand entrance with beautiful, refinished hardwood flooring, original crown molding & trim, a large family room, a separate dining room, and a cute powder room. The updated kitchen is at the rear, with a walk-in pantry and laundry room at the rear of the home. Upstairs is one fully remodeled bath with a walk-in closet and two additional spacious bedrooms. Heading to the backyard is an adorable screen in the gazebo where you can enjoy the outdoors, a large, partially fenced backyard, and a utility shed. Seller updates: Heat service is oil forced-air, but the seller has added four mini splits that offer heat & AC and only uses those. Recent preventative termite treatment, hardwood floors refinished, a chimney cap replaced, blown insulation added in the attic, concrete pad/gazebo/shed landscaping, and fencing added.

    Zillow last checked:

    Listing updated:

    Listed by:

    Amber Durand 410-877-5093,

    Patterson-Schwartz Real Estate

    Bought with:

    Gregory Arena, RS-0016923

    RE/MAX 1st Choice - Middletown

    Source: Bright MLS,MLS#: MDKE2004536MLS Logo

    Facts & features

    Interior

    Bedrooms & bathrooms
    • Bedrooms: 3
    • Bathrooms: 2
    • Full bathrooms: 1
    • 1/2 bathrooms: 1
    • Main level bathrooms: 1
    Rooms
    • Room types: Living Room, Dining Room, Primary Bedroom, Bedroom 2, Kitchen, Bedroom 1, Laundry, Bathroom 1, Primary Bathroom
    Basement
    • Area: 0
    Heating
    • Forced Air, Other, Electric, Oil
    Cooling
    • Ceiling Fan(s), Ductless, Multi Units, Programmable Thermostat, Electric
    Appliances
    • Included: Dryer, Microwave, Washer, Electric Water Heater
    • Laundry: Main Level, Laundry Room
    Features
    • Ceiling Fan(s), Dining Area, Floor Plan - Traditional
    • Windows: Vinyl Clad
    • Basement: Connecting Stairway,Exterior Entry,Unfinished,Walk-Out Access
    • Has fireplace: No
    Interior area
    • Total structure area: 1,560
    • Total interior livable area: 1,560 sqft
    • Finished area above ground: 1,560
    • Finished area below ground: 0

    Property

    Parking
    • Total spaces: 3
    • Parking features: Driveway
    • Uncovered spaces: 3
    Accessibility
    • Accessibility features: Other
    Features
    • Levels: Two
    • Stories: 2
    • Patio & porch: Porch, Screened
    • Exterior features: Other
    • Pool features: None
    • Fencing: Privacy,Back Yard
    Lot
    • Size: 0.26 Acres
    • Dimensions: 46 x 253
    Details
    • Additional structures: Above Grade, Below Grade
    • Parcel number: 1501020323
    • Zoning: R1
    • Zoning description: Rock Hall low Density Residential
    • Special conditions: Standard

    Construction

    Type & style
    • Home type: SingleFamily
    • Architectural style: Colonial
    • Property subtype: Single Family Residence
    Materials
    • Vinyl Siding
    • Foundation: Brick/Mortar, Stone
    Condition
    • New construction: No
    • Year built: 1920

    Utilities & green energy

    • Electric: 100 Amp Service, Other
    • Sewer: Public Septic, Public Sewer
    • Water: Public

    Community & HOA

    Community
    • Security: Monitored
    • Subdivision: None Available
    HOA
    • Has HOA: No
    Location
    • Region: Galena
    • Municipality: Galena

    Financial & listing details

    • Price per square foot: $173/sqft
    • Tax assessed value: $167,067
    • Annual tax amount: $2,047
    • Date on market: 10/4/2024
    • Listing agreement: Exclusive Right To Sell
    • Inclusions: Washer, Dryer, Refrigerator. Gazebo & Shed.
    • Ownership: Fee Simple

    Price history

    DateEventPrice
    11/26/2024Sold$270,000-3.6%$173/sqft
    Source: Bright MLS #MDKE2004536 Report a problem
    10/14/2024Contingent$280,000$179/sqft
    Source: Bright MLS #MDKE2004536 Report a problem
    10/4/2024Listed for sale$280,000+119.1%$179/sqft
    Source: Bright MLS #MDKE2004536 Report a problem
    4/12/2019Sold$127,800$82/sqft
    Source: Public Record Report a problem

    Public tax history

    YearProperty taxesTax assessment
    2025$4,486 +108.8%$167,067 +5.4%
    2024$2,148 +4.9%$158,433 +5.8%
    2023$2,047 +1.3%$149,800
    2022$2,022 +0%$149,800 +1.4%
    2021$2,022 +0.7%$147,667 +0.7%
    2020$2,007 -0.2%$146,600
    2019$2,011 -0.2%$146,600
    2018$2,015 -1.2%$146,600 -1.2%
    2017$2,039 +58.1%$148,400
    2016$1,289 $148,400
    2015$1,289 $148,400 -1.1%
    2014$1,289 $150,100
    2013-- $150,100
    2012-- $150,100 -10%
    2011-- $166,800 +4%
    2010-- $160,316 +4.3%
    2009-- $153,743 +4.5%
    2008-- $147,170 +21%
    2007-- $121,672 +26.5%
    2006-- $96,176 +36.1%
    2005-- $70,680 +8.8%
    2004-- $64,962 +9.6%
    2003-- $59,246 +10.7%
    2002-- $53,530 +0.1%
    2001-- $53,456
    Find assessor info on the county website

    Neighborhood: 21635

    Nearby schools

    GreatSchools rating
    Schools provided by the listing agent
    • District: Kent County Public Schools

    Source: Bright MLS. This data may not be complete. We recommend contacting the local school district to confirm school assignments for this home.

    Get pre-qualified for a loan
    At Zillow Home Loans, we can pre-qualify you in as little as 5 minutes with no impact to your credit score.

    An equal housing lender. NMLS #10287.

    Sell for more on Zillow
    Get a Zillow Showcase℠ listing at no additional cost and you could sell for .
    $288,100
    2% more
    +$5,762
    With Zillow Showcase(estimated)
    $293,862