Nestled in the well-established neighborhood that is home to the popular and thriving Duck Creek HOA you will be truly enchanted by everything this home has to offer. Only a block from the Duck Creek Trail and Huffines Creek, the great outdoors is within easy reach. Grab your bike and fishing rod and take advantage of the walking and biking trails and try your luck at the catch and release pond. If kicking back at home is more your style then this backyard is just the ticket. Gorgeous inground pool, patio (which could be covered), a sunning deck and still lots of grassy area for whatever puts a smile on your face. If you decide to enclose the driveway for a basketball court or something similar the yard would feel immense and imagine all the amazing parties you could host with a massive tent over the driveway. Four bedrooms, three living areas and an eat-in kitchen complemented by oodles of storage, this place is going to check a LOT of your boxes.
Sold
Price Unknown
128 N Spring Creek Dr, Richardson, TX 75081
4beds
2,495sqft
Single Family Residence
Built in 1975
0.31 Acres Lot
$464,800 Zestimate®
$--/sqft
$2,829 Estimated rent
Home value
$464,800
$409,000 - $530,000
$2,829/mo
Zestimate® history
Owner options
List your home for rent
$2,829/mo
Rent Zestimate®
Find your next renter with Zillow Rental Manager. Plus, with online applications, you can quickly screen prospective tenants – for free.
$2,829/mo
Rent Zestimate®
Refinance and save
$25/mo
Est. payment
Refinancing to a lower rate could help reduce your monthly payments and save thousands over the life of the loan.
$25/mo
Est. payment
Explore your selling options
Work with a Zillow partner agent
Leverage their expertise and Zillow's premium Showcase listings to get your home seen by more buyers.
Get startedList with your own agent
Get your home in front of millions of buyers by listing it on Zillow.
Learn how to do itSell it yourself
Take full control of how buyers see your home on Zillow by listing For Sale by Owner (FSBO).
List your homeWhat's special
Zillow last checked:
Listing updated:
Listed by:
Patty Brooks 0542662 214-303-1133,
Dave Perry Miller Real Estate 214-303-1133
Bought with:
Miguel Perez
eXp Realty LLC
Source: NTREIS,MLS#: 20677503
Facts & features
Interior
Bedrooms & bathrooms
- Bedrooms: 4
- Bathrooms: 3
- Full bathrooms: 2
- 1/2 bathrooms: 1
Primary bedroom
- Features: Dual Sinks, En Suite Bathroom, Linen Closet, Walk-In Closet(s)
- Level: First
- Dimensions: 13 x 16
Bedroom
- Features: Ceiling Fan(s)
- Level: First
- Dimensions: 11 x 14
Bedroom
- Features: Ceiling Fan(s)
- Level: First
- Dimensions: 15 x 11
Bedroom
- Features: Ceiling Fan(s)
- Level: First
- Dimensions: 10 x 11
Dining room
- Level: First
- Dimensions: 11 x 9
Game room
- Level: First
- Dimensions: 11 x 13
Kitchen
- Level: First
- Dimensions: 11 x 12
Living room
- Level: First
- Dimensions: 22 x 18
Office
- Level: First
- Dimensions: 11 x 11
Utility room
- Level: First
- Dimensions: 6 x 6
Heating
- Central, Fireplace(s), Natural Gas
Cooling
- Central Air, Ceiling Fan(s), Electric
Appliances
- Included: Dishwasher, Electric Cooktop, Electric Oven, Disposal, Microwave
Features
- Decorative/Designer Lighting Fixtures, Double Vanity, Eat-in Kitchen, High Speed Internet, Cable TV, Walk-In Closet(s)
- Flooring: Ceramic Tile, Wood
- Windows: Window Coverings
- Has basement: No
- Number of fireplaces: 1
- Fireplace features: Family Room, Gas Log, Masonry
Interior area
- Total interior livable area: 2,495 sqft
Property
Parking
- Total spaces: 2
- Parking features: Additional Parking, Alley Access, Door-Single, Garage, Garage Door Opener, Inside Entrance, Kitchen Level, Off Site, Garage Faces Rear
- Attached garage spaces: 2
Features
- Levels: One
- Stories: 1
- Patio & porch: Patio, Covered
- Exterior features: Lighting, Private Yard, Rain Gutters, Storage
- Pool features: Diving Board, Gunite, In Ground, Pool
- Fencing: Fenced,Gate,Wood
Lot
- Size: 0.31 Acres
- Dimensions: 85 x 154 x 73 x 154
- Features: Back Yard, Interior Lot, Lawn, Landscaped, Subdivision, Sprinkler System, Few Trees
Details
- Additional structures: Outbuilding, Storage
- Parcel number: 42106600100080000
- Other equipment: Irrigation Equipment
Construction
Type & style
- Home type: SingleFamily
- Architectural style: Traditional,Detached
- Property subtype: Single Family Residence
- Attached to another structure: Yes
Materials
- Brick, Wood Siding
- Foundation: Slab
- Roof: Composition
Condition
- Year built: 1975
Utilities & green energy
- Sewer: Public Sewer
- Water: Public
- Utilities for property: Electricity Available, Electricity Connected, Natural Gas Available, Phone Available, Sewer Available, Separate Meters, Underground Utilities, Water Available, Cable Available
Community & HOA
Community
- Features: Fishing, Lake, Playground, Trails/Paths, Curbs, Sidewalks
- Security: Smoke Detector(s)
- Subdivision: Meadowcreek Sec 03
HOA
- Has HOA: Yes
- Services included: Association Management
- HOA fee: $25 annually
- HOA name: see agent
- HOA phone: 000-000-0000
Location
- Region: Richardson
Financial & listing details
- Annual tax amount: $10,006
- Date on market: 7/19/2024
- Cumulative days on market: 99 days
- Listing terms: Cash,Conventional,1031 Exchange,FHA 203(k),FHA,Texas Vet
- Electric utility on property: Yes
- Road surface type: Asphalt
Price history
| Date | Event | Price |
|---|---|---|
| 12/5/2024 | Sold | -- |
Source: NTREIS #20677503 Report a problem | ||
| 11/4/2024 | Pending sale | $490,000$196/sqft |
Source: NTREIS #20677503 Report a problem | ||
| 10/28/2024 | Contingent | $490,000$196/sqft |
Source: NTREIS #20677503 Report a problem | ||
| 9/17/2024 | Price change | $490,000-2%$196/sqft |
Source: NTREIS #20677503 Report a problem | ||
| 8/22/2024 | Price change | $500,000-2%$200/sqft |
Source: NTREIS #20677503 Report a problem | ||
| 7/25/2024 | Price change | $510,000-2.9%$204/sqft |
Source: NTREIS #20677503 Report a problem | ||
| 7/19/2024 | Listed for sale | $525,000$210/sqft |
Source: NTREIS #20677503 Report a problem | ||
Public tax history
Tax history is unavailable.
Neighborhood: Duck Creek
Nearby homes
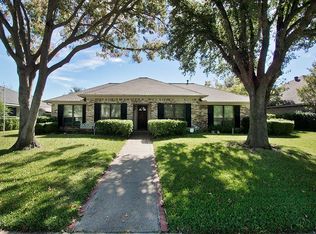
- $505,9004 bd3 ba2.4k sqft128 Spring Creek Dr, Richardson, TX 75081Off Market
- $500,4004 bd2 ba2.1k sqft132 Spring Creek Dr, Richardson, TX 75081Off Market
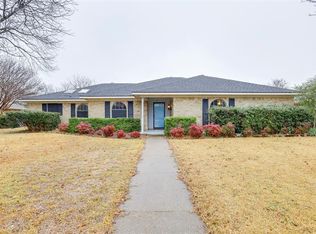
- $--4 bd2 ba2.1k sqft132 N Spring Creek Dr, Richardson, TX 75081Sold

- $474,3004 bd2 ba2.4k sqft124 N Spring Creek Dr, Richardson, TX 75081Off Market
- $474,5003 bd2 ba2.2k sqft136 Spring Creek Dr, Richardson, TX 75081Off Market
- $514,5004 bd2 ba2.4k sqft120 N Spring Creek Dr, Richardson, TX 75081Off Market
- $371,0003 bd2 ba1.7k sqft1918 Centenary Dr, Richardson, TX 75081Off Market
- $367,7003 bd2 ba1.6k sqft1917 Marquette Dr, Richardson, TX 75081Off Market
Nearby schools
GreatSchools rating
- 7/10Dartmouth Elementary SchoolGrades: PK-6Distance: 0.5 mi
- 5/10Apollo Junior High SchoolGrades: 7-8Distance: 0.6 mi
- 4/10Berkner High SchoolGrades: 9-12Distance: 0.8 mi
Schools provided by the listing agent
- Elementary: Dartmouth
- High: Berkner
- District: Richardson ISD
Source: NTREIS. This data may not be complete. We recommend contacting the local school district to confirm school assignments for this home.
Get a cash offer in 3 minutes
Find out how much your home could sell for in as little as 3 minutes with a no-obligation cash offer.
Estimated market value
$464,800
Get a cash offer in 3 minutes
Find out how much your home could sell for in as little as 3 minutes with a no-obligation cash offer.
Estimated market value
$464,800
- Texas
- Dallas County
- Richardson
- 75081
- Duck Creek
- 128 N Spring Creek Dr
