Welcome home to this beautifully updated property in the vibrant community of Meadowcreek. Spacious 4 bedroom, 2 bath home with open floor plan and tons of natural light. White neutral paint palette is a nice contrast with the dark espresso flooring and custom fixtures throughout. Large open kitchen has plenty of room to manuever with ample storage space. Kitchen is adorned with granite countertops, painted cabinets, black matte hardware and SS appliances. Private primary suite is nestled in the back of the home with custom ceiling fan and remodeled bathroom. The secondary bedrooms are located on the front side of the home with a shared full bath. Work from home in your private study which could also be used as a fitness room, playroom and many additional uses. Backyard is setup for entertaining with and extended covered patio, pool, oversized lot and new fence boards installed August 2024. Close to shopping, schools, restaurants and easy access to President George Bush and 75.
Sold
Price Unknown
132 N Spring Creek Dr, Richardson, TX 75081
4beds
2,144sqft
Single Family Residence
Built in 1974
0.27 Acres Lot
$450,600 Zestimate®
$--/sqft
$2,611 Estimated rent
Home value
$450,600
$406,000 - $500,000
$2,611/mo
Zestimate® history
Owner options
List your home for rent
$2,611/mo
Rent Zestimate®
Find your next renter with Zillow Rental Manager. Plus, with online applications, you can quickly screen prospective tenants – for free.
$2,611/mo
Rent Zestimate®
Refinance and save
$25/mo
Est. payment
Refinancing to a lower rate could help reduce your monthly payments and save thousands over the life of the loan.
$25/mo
Est. payment
Explore your selling options
Work with a Zillow partner agent
Leverage their expertise and Zillow's premium Showcase listings to get your home seen by more buyers.
Get startedList with your own agent
Get your home in front of millions of buyers by listing it on Zillow.
Learn how to do itSell it yourself
Take full control of how buyers see your home on Zillow by listing For Sale by Owner (FSBO).
List your homeWhat's special
Open floor planFitness roomRemodeled bathroomNew fence boardsTons of natural lightExtended covered patioGranite countertops
Zillow last checked:
Listing updated:
Listed by:
David Hernandez 0701059 469-993-3121,
Local Pro Realty LLC 469-993-3121
Bought with:
Marazzia Jimenez
Mersaes Real Estate, Inc.
Source: NTREIS,MLS#: 20713973
Facts & features
Interior
Bedrooms & bathrooms
- Bedrooms: 4
- Bathrooms: 2
- Full bathrooms: 2
Primary bedroom
- Features: Ceiling Fan(s), Double Vanity, En Suite Bathroom, Walk-In Closet(s)
- Level: First
- Dimensions: 18 x 16
Bedroom
- Level: First
- Dimensions: 8 x 12
Bedroom
- Features: Walk-In Closet(s)
- Level: First
- Dimensions: 10 x 12
Bedroom
- Level: First
- Dimensions: 10 x 12
Primary bathroom
- Features: Built-in Features
- Level: First
Dining room
- Level: First
- Dimensions: 20 x 10
Kitchen
- Features: Built-in Features, Eat-in Kitchen, Stone Counters
- Level: First
- Dimensions: 20 x 11
Living room
- Level: First
- Dimensions: 20 x 14
Office
- Level: First
- Dimensions: 10 x 12
Heating
- Natural Gas
Cooling
- Electric
Appliances
- Included: Some Gas Appliances, Double Oven, Dishwasher, Electric Oven, Electric Water Heater, Gas Cooktop, Disposal, Plumbed For Gas
- Laundry: Washer Hookup, Electric Dryer Hookup, In Garage
Features
- High Speed Internet, Cable TV
- Flooring: Concrete
- Has basement: No
- Has fireplace: No
Interior area
- Total interior livable area: 2,144 sqft
Property
Parking
- Total spaces: 2
- Parking features: Driveway, Garage, Garage Faces Rear
- Attached garage spaces: 2
- Has uncovered spaces: Yes
Features
- Levels: One
- Stories: 1
- Pool features: Pool, Vinyl
- Fencing: Wood
Lot
- Size: 0.27 Acres
- Features: Landscaped, Subdivision
Details
- Parcel number: 42106600100090000
Construction
Type & style
- Home type: SingleFamily
- Architectural style: Traditional,Detached
- Property subtype: Single Family Residence
Materials
- Brick
- Foundation: Slab
- Roof: Composition
Condition
- Year built: 1974
Utilities & green energy
- Sewer: Public Sewer
- Water: Public
- Utilities for property: Natural Gas Available, Sewer Available, Separate Meters, Water Available, Cable Available
Community & HOA
Community
- Features: Curbs
- Security: Smoke Detector(s)
- Subdivision: Meadowcreek Sec 03
HOA
- Has HOA: Yes
- HOA fee: $25 annually
- HOA name: Duck Creek Management
Location
- Region: Richardson
Financial & listing details
- Annual tax amount: $8,257
- Date on market: 8/30/2024
- Cumulative days on market: 172 days
- Listing terms: Cash,Conventional,FHA,VA Loan
- Exclusions: Wine fridge in kitchen
Price history
| Date | Event | Price |
|---|---|---|
| 3/17/2025 | Sold | -- |
Source: NTREIS #20713973 Report a problem | ||
| 3/12/2025 | Pending sale | $460,000$215/sqft |
Source: NTREIS #20713973 Report a problem | ||
| 2/18/2025 | Contingent | $460,000$215/sqft |
Source: NTREIS #20713973 Report a problem | ||
| 12/27/2024 | Listed for sale | $460,000$215/sqft |
Source: NTREIS #20713973 Report a problem | ||
| 12/23/2024 | Contingent | $460,000$215/sqft |
Source: NTREIS #20713973 Report a problem | ||
| 11/13/2024 | Price change | $460,000-4.2%$215/sqft |
Source: NTREIS #20713973 Report a problem | ||
| 10/24/2024 | Price change | $480,000-1%$224/sqft |
Source: NTREIS #20713973 Report a problem | ||
| 9/24/2024 | Price change | $485,000-2.8%$226/sqft |
Source: NTREIS #20713973 Report a problem | ||
| 8/30/2024 | Price change | $499,000+55.9%$233/sqft |
Source: NTREIS #20713973 Report a problem | ||
| 2/11/2021 | Pending sale | $320,000$149/sqft |
Source: NTREIS #14516636 Report a problem | ||
| 2/10/2021 | Listed for sale | $320,000$149/sqft |
Source: NTREIS #14516636 Report a problem | ||
Public tax history
Tax history is unavailable.
Neighborhood: Duck Creek
Nearby homes
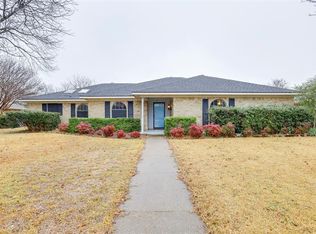
- $500,4004 bd2 ba2.1k sqft132 Spring Creek Dr, Richardson, TX 75081Off Market
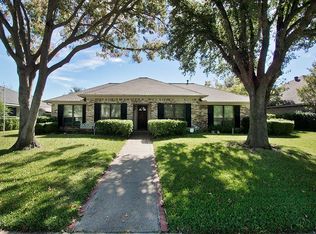
- $505,9004 bd3 ba2.4k sqft128 Spring Creek Dr, Richardson, TX 75081Off Market
- $--4 bd3 ba2.4k sqft128 N Spring Creek Dr, Richardson, TX 75081Sold

- $474,5003 bd2 ba2.2k sqft136 Spring Creek Dr, Richardson, TX 75081Off Market
- $474,3004 bd2 ba2.4k sqft124 N Spring Creek Dr, Richardson, TX 75081Off Market
- $614,4003 bd3 ba2.5k sqft140 Spring Creek Dr, Richardson, TX 75081Off Market
- $--3 bd3 ba2.5k sqft140 N Spring Creek Dr, Richardson, TX 75081Sold
- $371,0003 bd2 ba1.7k sqft1918 Centenary Dr, Richardson, TX 75081Off Market
Nearby schools
GreatSchools rating
- 7/10Dartmouth Elementary SchoolGrades: PK-6Distance: 0.5 mi
- 5/10Apollo Junior High SchoolGrades: 7-8Distance: 0.6 mi
- 4/10Berkner High SchoolGrades: 9-12Distance: 0.8 mi
Schools provided by the listing agent
- Elementary: Dartmouth
- High: Berkner
- District: Richardson ISD
Source: NTREIS. This data may not be complete. We recommend contacting the local school district to confirm school assignments for this home.
Get a cash offer in 3 minutes
Find out how much your home could sell for in as little as 3 minutes with a no-obligation cash offer.
Estimated market value
$450,600
Get a cash offer in 3 minutes
Find out how much your home could sell for in as little as 3 minutes with a no-obligation cash offer.
Estimated market value
$450,600
- Texas
- Dallas County
- Richardson
- 75081
- Duck Creek
- 132 N Spring Creek Dr
