Under contract-accepting backup offers. I can't wait for you to see this beautiful 3-bedroom, 2-bath home! Entering through the front door, you will notice a nice large living area featuring ceramic tile flooring. Just off the living room is the spacious dining area with vinyl plank flooring and a door leading out to the covered carport. The updated kitchen is conveniently located between the dining room and the additional living area, making it perfect for everyday living and entertaining. Continuing through the home, you will find a spacious family room featuring vinyl plank flooring and French doors leading out to the screened lanai. This home offers a desirable split-bedroom floor plan, with the primary bedroom privately situated at the rear of the home just off the family room. Toward the front of the home, you will find two generously sized guest bedrooms featuring newer carpet. Major updates include a newer metal roof, updated electrical panel, newer A/C unit, and newer water heater, providing added value and peace of mind. Walking out back, you will notice the large screened and covered lanai featuring ceramic tile flooring, vinyl windows that can be closed for additional privacy and year-round enjoyment, and a window A/C unit to help keep you comfortable during Florida's warmer months. The privacy-fenced backyard includes a storage shed and offers plenty of space to relax, entertain, or enjoy the outdoors. With its spacious layout, numerous updates, and inviting indoor and outdoor living spaces, this home is ready for its next owner to enjoy.
Under contract
$165,000
128 NW 10TH DRIVE, MULBERRY, FL 33860
3beds
1,244sqft
:
Get pre-qualifiedN/A
Single Family Residence
Built in 1953
6,896 Square Feet Lot
$162,700 Zestimate®
$133/sqft
$-- HOA
What's special
Storage shedNewer metal roofDesirable split-bedroom floor planSpacious layoutUpdated kitchenPrivacy-fenced backyard
- 45 days |
- 148 |
- 5 |
Likely to sell faster than
Zillow last checked:
Listing updated:
Listed by:
Tina Garrison 813-477-4842,
RE/MAX PREMIER GROUP 813-929-7600
Source: Stellar MLS,MLS#: TB8520100 Originating MLS: Suncoast Tampa
Originating MLS: Suncoast Tampa
Facts & features
Interior
Bedrooms & bathrooms
- Bedrooms: 3
- Bathrooms: 2
- Full bathrooms: 2
Rooms
- Room types: Florida Room, Dining Room, Great Room, Utility Room
Primary bedroom
- Features: Ceiling Fan(s), Built-in Closet
- Level: First
- Area: 195.36 Square Feet
- Dimensions: 17.6x11.1
Bedroom 2
- Features: Built-in Closet
- Level: First
- Area: 144.64 Square Feet
- Dimensions: 11.3x12.8
Bedroom 3
- Features: Built-in Closet
- Level: First
- Area: 92.82 Square Feet
- Dimensions: 9.1x10.2
Dining room
- Level: First
- Area: 108.48 Square Feet
- Dimensions: 9.6x11.3
Family room
- Level: First
- Area: 202.96 Square Feet
- Dimensions: 11.8x17.2
Kitchen
- Level: First
Living room
- Level: First
- Area: 181.76 Square Feet
- Dimensions: 14.2x12.8
Heating
- Central
Cooling
- Central Air
Appliances
- Included: Range, Refrigerator
- Laundry: Inside
Features
- Ceiling Fan(s), Split Bedroom
- Flooring: Carpet, Ceramic Tile, Vinyl
- Doors: French Doors
- Windows: Blinds
- Has fireplace: No
Interior area
- Total structure area: 1,322
- Total interior livable area: 1,244 sqft
Video & virtual tour
Property
Parking
- Total spaces: 1
- Parking features: Carport
- Carport spaces: 1
Features
- Levels: One
- Stories: 1
- Patio & porch: Covered, Rear Porch, Screened
- Fencing: Wood
Lot
- Size: 6,896 Square Feet
- Dimensions: 60 x 115
- Features: City Lot
Details
- Additional structures: Storage
- Parcel number: 233002144300002090
- Zoning: R-1
- Special conditions: None
Construction
Type & style
- Home type: SingleFamily
- Architectural style: Contemporary
- Property subtype: Single Family Residence
Materials
- Metal Siding, Wood Frame
- Foundation: Other, Slab
- Roof: Metal
Condition
- New construction: No
- Year built: 1953
Utilities & green energy
- Sewer: Public Sewer
- Water: Public
- Utilities for property: Electricity Available, Fire Hydrant, Public, Sewer Available, Water Available
Community & HOA
Community
- Pet fee: $0 monthly
- Subdivision: HAYNSWORTH HEIGHTS
HOA
- Has HOA: No
Location
- Region: Mulberry
Financial & listing details
- Price per square foot: $133/sqft
- Tax assessed value: $151,130
- Annual tax amount: $737
- Date on market: 6/18/2026
- Cumulative days on market: 40 days
- Listing terms: Cash,Conventional
- Ownership: Fee Simple
- Total actual rent: 0
- Electric utility on property: Yes
- Road surface type: Paved
Estimated market value
$162,700
$155,000 - $171,000
$1,797/mo
Price history
| Date | Event | Price |
|---|---|---|
| 7/8/2026 | Contingent | $165,000$133/sqft |
Source:  Stellar MLS #TB8520100 Report a problem Stellar MLS #TB8520100 Report a problem | ||
| 7/3/2026 | Pending sale | $165,000$133/sqft |
Source: Stellar MLS #TB8520100 Report a problem | ||
| 6/18/2026 | Listed for sale | $165,000$133/sqft |
Source: Stellar MLS #TB8520100 Report a problem | ||
Public tax history
| Year | Property taxes | Tax assessment |
|---|---|---|
| 2025 | $276 +8.1% | $39,919 +2.9% |
| 2024 | $255 +7.6% | $38,794 +3% |
| 2023 | $237 +8.7% | $37,664 +3% |
| 2022 | $218 +7.1% | $36,567 +3% |
| 2021 | $204 +4.3% | $35,502 +1.4% |
| 2020 | $196 +6.2% | $35,012 +2.3% |
| 2019 | $184 -59% | $34,225 +1.9% |
| 2018 | $449 +6.2% | $33,587 +2.1% |
| 2017 | $423 +183% | $32,896 +2.1% |
| 2016 | $149 -0.9% | $32,219 +0.7% |
| 2015 | $151 -50.4% | $31,995 +0.8% |
| 2014 | $304 -9.1% | $31,741 -19.5% |
| 2013 | $335 +2.8% | $39,436 +1.7% |
| 2012 | $326 +8.1% | $38,777 +3% |
| 2011 | $301 +3.2% | $37,648 +1.5% |
| 2010 | $292 +5.5% | $37,092 +2.7% |
| 2009 | $277 +7.9% | $36,117 +0.1% |
| 2008 | $257 | $36,081 |
| 2007 | -- | -- |
| 2006 | $233 | -- |
| 2005 | -- | -- |
| 2004 | -- | -- |
| 2003 | $186 +23.5% | $32,373 +4.9% |
| 2002 | $150 +9% | $30,873 +1.6% |
| 2001 | $138 | $30,387 |
Find assessor info on the county website
Monthly payment
Est. payment
Payment breakdown
Explore the cost of this home by adjusting the details. Changes won't be saved.Climate risks
Neighborhood: 33860
Nearby schools
GreatSchools rating
- 3/10Purcell Elementary SchoolGrades: PK-5Distance: 0.4 mi
- 4/10Mulberry Middle SchoolGrades: 6-8Distance: 1.1 mi
- 3/10Mulberry Senior High SchoolGrades: 9-12Distance: 1.1 mi
- $245,6003 bd1 ba1.3k sqft126 NW 10th Dr, Mulberry, FL 33860Off Market
- $53,0163 bd2 ba1.1k sqft144 NW 10th Dr, Mulberry, FL 33860Off Market
- $293,0002 bd1 ba1.1k sqft144 NW 10th Dr, Mulberry, FL 33860Off Market
- $191,5002 bd1 ba1.1k sqft146 NW 10th Dr, Mulberry, FL 33860Off Market
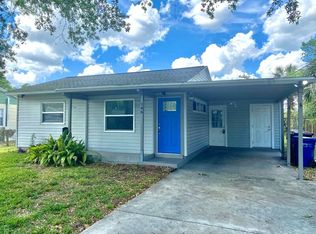
- $188,0002 bd1 ba1k sqft124 NW 10th Dr, Mulberry, FL 33860Off Market
- $227,8003 bd2 ba1.3k sqft132 NW 10th Dr, Mulberry, FL 33860Off Market
- $157,4003 bd1 ba844 sqft148 NW 10th Dr, Mulberry, FL 33860Off Market
- $109,3003 bd1 ba1k sqft131 NW 10th Dr, Mulberry, FL 33860Off Market
A local agent can set up tours, give advice and negotiate with sellers.
Similar homes
- $165,0003 bd1 ba816 sqft255 HOOKER STREET, MULBERRY, FL 33860For Sale

 MLS ID #TB8516386, Gregory Baker, LIVE FLORIDA REALTY. Stellar MLS
 - $159,9002 bd2 ba1.2k sqft1810 VILLAGE CT, MULBERRY, FL 33860For Sale
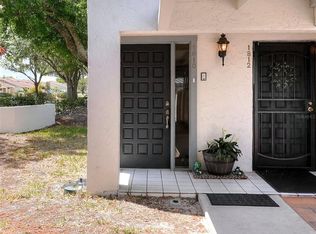 MLS ID #L4962204, Connie Young, BHHS FLORIDA PROPERTIES GROUP. Stellar MLS
 - $199,9003 bd1 ba876 sqft1675 N TATE AVENUE, BARTOW, FL 33830For Sale
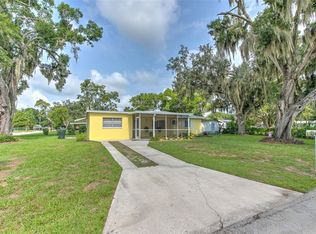 MLS ID #TB8532109, Kim Guillory, COLDWELL BANKER REALTY. Stellar MLS
 - $179,0002 bd2 ba1.2k sqft1229 EL CAMINO ROAD, LAKELAND, FL 33805For Sale
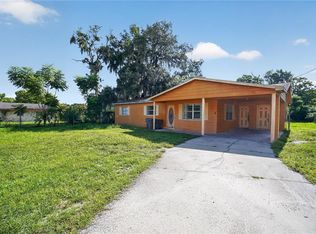 MLS ID #O6429219, Makena Clark, EXIT REALTY PREMIER LEGACY. Stellar MLS
 - $165,0003 bd2 ba1.3k sqft124 CENTER STREET, WINTER HAVEN, FL 33880For SaleMLS ID #L4962572, Stephen Novak, LIVE FLORIDA REALTY. Stellar MLS
- $169,9902 bd2 ba1.2k sqft6643 TRAIL RIDGE DRIVE #00, LAKELAND, FL 33813For SaleMLS ID #TB8507290, Jon Spinks, BULLS REALTY LLC. Stellar MLS
- $160,0003 bd1 ba950 sqft520 S ORANGE AVENUE, FORT MEADE, FL 33841For SaleMLS ID #TB8514125, Ingrid Santaliz, MARK SPAIN REAL ESTATE. Stellar MLS
- $219,0003 bd2 ba1.4k sqft4315 E COUNTY ROAD 540A, LAKELAND, FL 33813For SaleMLS ID #O6420489, Makena Clark, EXIT REALTY PREMIER LEGACY. Stellar MLS
- $180,2502 bd2 ba1.7k sqft311 S WEBB ROAD, PLANT CITY, FL 33566For SaleMLS ID #TB8430698, Danielle Jones, FOUNDATION REALTY GROUP. Stellar MLS
- $155,0002 bd2 ba1.1k sqft616 COTTAGE LANE #616, LAKELAND, FL 33803For SaleMLS ID #L4963227, Glenn Offutt, LAKELAND HOMETOWN PROPERTIES. Stellar MLS
- $174,9002 bd1 ba748 sqft2418 JUNGLE STREET, LAKELAND, FL 33801For SaleMLS ID #L4963236, Gate Arty, KELLER WILLIAMS REALTY. Stellar MLS
- $199,0003 bd2 ba1.6k sqft320 LAKE MILLSITE ROAD, BARTOW, FL 33830For SaleMLS ID #O6426406, Makena Clark, EXIT REALTY PREMIER LEGACY. Stellar MLS
- $174,0003 bd2 ba920 sqft2206 SHIRAH ROAD, AUBURNDALE, FL 33823For SaleMLS ID #O6356992, Damaris Oliva, MARKET CONNECT REALTY LLC. Stellar MLS
- $234,9003 bd2 ba1.1k sqft2047 SOMERVILLE DRIVE N, LAKELAND, FL 33815For SaleMLS ID #O6428333, Robert Salmons, ENTERA REALTY LLC. Stellar MLS
- $194,9003 bd2 ba1.1k sqft1997 26TH STREET NW, WINTER HAVEN, FL 33881For SaleMLS ID #O6344380, Angela Chapman, CAPITAL REALTY GROUP FLORIDA. Stellar MLS
- $174,9002 bd2 ba1.1k sqft711 BARBER CIRCLE #711, LAKELAND, FL 33803For SaleMLS ID #L4962091, Jen Lay, EXP REALTY LLC. Stellar MLS
- $189,0002 bd2 ba1k sqft6381 EGRET DRIVE #28, LAKELAND, FL 33809For SaleMLS ID #O6429079, Denise San Miguel, REALTY LYNK INC. Stellar MLS
- $164,0002 bd2 ba1.5k sqft3535 AMITY AVENUE #3535, LAKELAND, FL 33803For SaleMLS ID #L4960440, Solomon Gallant, S & D REAL ESTATE SERVICE LLC. Stellar MLS
- $165,0002 bd2 ba1.2k sqft2055 S FLORAL AVENUE #296, BARTOW, FL 33830For SaleMLS ID #B4902292, Erin Clements, FAITH AND FAMILY REALTY LLC. Stellar MLS
- $210,0002 bd2 ba1.5k sqft4976 PLEASANT HOLLOW TRL, LAKELAND, FL 33811For SaleMLS ID #L4963440, Danielle Waters, WATERS REAL ESTATE GROUP. Stellar MLS
