Pride of ownership shines throughout this beautifully updated home, filled with modern upgrades & inviting spaces. From the moment you enter, you’ll appreciate the open layout and attention to detail. The spacious great room features newer vinyl plank flooring and a cozy fireplace, creating the perfect spot to gather. The kitchen is a true standout with all-new cabinets, quartz countertops, stainless appliances, and a bright breakfast room overlooking the deck—ideal for enjoying morning coffee or evening cocktails. The primary suite is generously sized with ample closet space and an en-suite bath offering a separate tub and shower plus abundant counter space. Two additional bedrooms are comfortably sized, while the updated hall bath features a stylish tiled shower. A convenient main-floor laundry adds everyday ease. The finished walk-out lower level expands living space w a 1/2 bath, storage, & a versatile guest bedroom or flex room. Whether hosting game night or creating a home office, this level has it all. Step outside to your private retreat featuring a deck, patio with gazebo, firepit, playset, and shed—backing to common ground for added privacy. Seller has done many updates including siding, gutter guards, windows, sliding door, vinyl flooring throughout, driveway, garage door with smartphone connectivity, and refreshed front landscaping. Located in a desirable subdivision with a community pool, this home is completely move-in ready—nothing to do but enjoy!
Closed
Listed by: Berkshire Hathaway HomeServices Select Properties • Kyle M Hannegan • Contact: 636-299-3593
Bought with: Keller Williams Realty West
Price Unknown
128 Oak Valley Dr, Saint Peters, MO 63376
4beds
2,308sqft
Single Family Residence
Built in 1987
10,018 Square Feet Lot
$379,900 Zestimate®
$--/sqft
$2,640 Estimated rent
Home value
$379,900
$353,000 - $406,000
$2,640/mo
Zestimate® history
Owner options
List your home for rent
$2,640/mo
Rent Zestimate®
Find your next renter with Zillow Rental Manager. Plus, with online applications, you can quickly screen prospective tenants – for free.
$2,640/mo
Rent Zestimate®
Refinance and save
$442/mo
Est. payment
Refinancing to a lower rate could help reduce your monthly payments and save thousands over the life of the loan.
$442/mo
Est. payment
Explore your selling options
Work with a Zillow partner agent
Leverage their expertise and Zillow's premium Showcase listings to get your home seen by more buyers.
Get startedList with your own agent
Get your home in front of millions of buyers by listing it on Zillow.
Learn how to do itSell it yourself
Take full control of how buyers see your home on Zillow by listing For Sale by Owner (FSBO).
List your homeWhat's special
Cozy fireplaceUpdated hall bathPatio with gazeboPrivate retreatQuartz countertopsVersatile guest bedroomEn-suite bath
Zillow last checked:
Listing updated:
Listed by:
Kyle M Hannegan 636-299-3593,
Berkshire Hathaway HomeServices Select Properties
Bought with:
John K Platten, 2008032289
Keller Williams Realty West
Source: MARIS,MLS#: 25058698 Originating MLS: St. Louis Association of REALTORS
Originating MLS: St. Louis Association of REALTORSFacts & features
Interior
Bedrooms & bathrooms
- Bedrooms: 4
- Bathrooms: 3
- Full bathrooms: 2
- 1/2 bathrooms: 1
- Main level bathrooms: 2
- Main level bedrooms: 3
Primary bedroom
- Features: Floor Covering: Carpeting
- Level: Main
- Area: 204
- Dimensions: 17x12
Bedroom
- Features: Floor Covering: Carpeting
- Level: Main
- Area: 120
- Dimensions: 12x10
Bedroom 2
- Features: Floor Covering: Carpeting
- Level: Main
- Area: 99
- Dimensions: 11x9
Bedroom 3
- Features: Floor Covering: Luxury Vinyl Plank
- Level: Lower
- Area: 195
- Dimensions: 15x13
Breakfast room
- Features: Floor Covering: Luxury Vinyl Plank
- Level: Main
- Area: 90
- Dimensions: 10x9
Great room
- Features: Floor Covering: Luxury Vinyl Plank
- Level: Main
- Area: 780
- Dimensions: 26x30
Kitchen
- Features: Floor Covering: Luxury Vinyl Plank
- Level: Main
- Area: 110
- Dimensions: 11x10
Other
- Features: Floor Covering: Luxury Vinyl Plank
- Level: Lower
- Area: 120
- Dimensions: 15x8
Recreation room
- Features: Floor Covering: Luxury Vinyl Plank
- Level: Lower
- Area: 780
- Dimensions: 30x26
Heating
- Forced Air, Natural Gas
Cooling
- Ceiling Fan(s), Central Air, Electric
Appliances
- Included: Stainless Steel Appliance(s), Dishwasher, Microwave, Refrigerator
- Laundry: Main Level
Features
- Breakfast Bar, Breakfast Room, Custom Cabinetry, Entrance Foyer, Kitchen/Dining Room Combo, Open Floorplan, Pantry, Tub, Vaulted Ceiling(s), Walk-In Closet(s)
- Flooring: Carpet, Luxury Vinyl
- Doors: Panel Door(s)
- Basement: Partially Finished,Full
- Number of fireplaces: 1
- Fireplace features: Family Room, Wood Burning
Interior area
- Total structure area: 2,308
- Total interior livable area: 2,308 sqft
- Finished area above ground: 1,408
- Finished area below ground: 1,200
Property
Parking
- Total spaces: 2
- Parking features: Garage - Attached
- Attached garage spaces: 2
Features
- Levels: One
- Patio & porch: Deck, Front Porch, Patio
Lot
- Size: 10,018 Square Feet
- Features: Adjoins Common Ground, Adjoins Open Ground, Adjoins Wooded Area, Level
Details
- Parcel number: 200666191000238.0000000
- Special conditions: Standard
Construction
Type & style
- Home type: SingleFamily
- Architectural style: Ranch
- Property subtype: Single Family Residence
Materials
- Brick, Frame, Vinyl Siding
- Roof: Architectural Shingle
Condition
- Year built: 1987
Utilities & green energy
- Electric: Other
- Sewer: Public Sewer
- Water: Public
- Utilities for property: None
Community & HOA
Community
- Features: Pool, Street Lights, Sewer Gutters
- Subdivision: Eagles Landing #4
HOA
- Has HOA: No
- Services included: Common Area Maintenance, Pool
- HOA fee: $442 annually
- HOA name: Eagles Landing HOA
Location
- Region: Saint Peters
Financial & listing details
- Tax assessed value: $300,868
- Annual tax amount: $3,329
- Date on market: 9/5/2025
- Cumulative days on market: 3 days
- Listing terms: Cash,Conventional,FHA,VA Loan
- Ownership: Private
Price history
| Date | Event | Price |
|---|---|---|
| 10/2/2025 | Sold | -- |
Source:  MARIS #25058698 Report a problem MARIS #25058698 Report a problem | ||
| 9/8/2025 | Pending sale | $350,000$152/sqft |
Source: MARIS #25058698 Report a problem | ||
| 9/5/2025 | Listed for sale | $350,000+87.2%$152/sqft |
Source: MARIS #25058698 Report a problem | ||
| 10/14/2016 | Sold | -- |
Source: MARIS #16050265 Report a problem | ||
| 9/19/2016 | Pending sale | $187,000$81/sqft |
Source: RE/MAX Results #16050265 Report a problem | ||
| 9/19/2016 | Listed for sale | $187,000$81/sqft |
Source: RE/MAX Results #16050265 Report a problem | ||
| 9/19/2016 | Pending sale | $187,000$81/sqft |
Source: RE/MAX Results #16050265 Report a problem | ||
| 9/16/2016 | Price change | $187,000+1.1%$81/sqft |
Source: RE/MAX Results #16050265 Report a problem | ||
| 8/22/2016 | Listed for sale | $185,000$80/sqft |
Source: RE/MAX Results #16050265 Report a problem | ||
| 8/16/2016 | Pending sale | $185,000$80/sqft |
Source: RE/MAX Results #16050265 Report a problem | ||
| 7/23/2016 | Price change | $185,000-2.6%$80/sqft |
Source: RE/MAX Results #16050265 Report a problem | ||
| 7/15/2016 | Listed for sale | $189,900+46.1%$82/sqft |
Source: RE/MAX Results #16050265 Report a problem | ||
| 1/1/2016 | Listing removed | $130,000$56/sqft |
Source: Coldwell Banker Gundaker - North County #15064565 Report a problem | ||
| 12/3/2015 | Pending sale | $130,000$56/sqft |
Source: Coldwell Banker Gundaker - North County #15064565 Report a problem | ||
| 11/30/2015 | Listed for sale | $130,000$56/sqft |
Source: Coldwell Banker Gundaker - North County #15064565 Report a problem | ||
| 10/20/2014 | Sold | -- |
Source: Public Record Report a problem | ||
| 9/23/2012 | Listing removed | $1,350$1/sqft |
Source: Elite Property Management #12052940 Report a problem | ||
| 9/12/2012 | Listed for rent | $1,350-6.9%$1/sqft |
Source: Elite Property Management Report a problem | ||
| 6/29/2011 | Listing removed | $1,450$1/sqft |
Source: The Hermann London Group #11023396 Report a problem | ||
| 6/8/2011 | Price change | $1,450-6.5%$1/sqft |
Source: The Hermann London Group LLC #11023396 Report a problem | ||
| 5/25/2011 | Price change | $1,550-3.1%$1/sqft |
Source: The Hermann London Group LLC #11023396 Report a problem | ||
| 5/11/2011 | Listed for rent | $1,600$1/sqft |
Source: The Hermann London Group #11023396 Report a problem | ||
Public tax history
| Year | Property taxes | Tax assessment |
|---|---|---|
| 2025 | $3,321 -0.2% | $57,165 +8.9% |
| 2024 | $3,329 +0.1% | $52,517 |
| 2023 | $3,326 +15.9% | $52,517 +24.7% |
| 2022 | $2,869 | $42,100 |
| 2021 | -- | $42,100 +12% |
| 2020 | -- | $37,585 |
| 2019 | $2,417 | $37,585 +14.3% |
| 2018 | $2,417 +0.5% | $32,889 |
| 2017 | $2,405 +4.4% | $32,889 +3.3% |
| 2016 | $2,304 +7.7% | $31,832 |
| 2015 | $2,139 +6.3% | $31,832 +8.7% |
| 2014 | $2,012 | $29,293 |
| 2013 | -- | $29,293 -7% |
| 2012 | -- | $31,490 +2.5% |
| 2011 | -- | $30,720 |
| 2010 | -- | $30,720 |
| 2009 | -- | $30,720 -4.5% |
| 2008 | -- | $32,180 -79.4% |
| 2007 | -- | $156,110 |
| 2006 | -- | $156,110 |
| 2005 | -- | $156,110 +12.8% |
| 2004 | -- | $138,390 |
| 2003 | -- | $138,390 |
| 2002 | -- | -- |
| 2001 | -- | -- |
Find assessor info on the county website
Neighborhood: 63376
Nearby homes
- $394,5004 bd5 ba1.8k sqft130 Oak Valley Dr, Saint Peters, MO 63376Off Market

- $323,0003 bd2 ba1.4k sqft126 Oak Valley Dr, Saint Peters, MO 63376Off Market
- $386,6004 bd3 ba2k sqft132 Oak Valley Dr, Saint Peters, MO 63376Off Market
- $371,6003 bd4 ba1.9k sqft124 Oak Valley Dr, Saint Peters, MO 63376Off Market
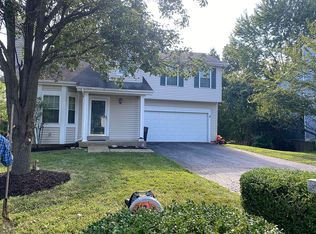
- $318,9003 bd2 ba1.3k sqft1 Westglen Ct, Saint Peters, MO 63376Off Market
- $361,6003 bd2 ba1.1k sqft133 Oak Valley Dr, Saint Peters, MO 63376Off Market
- $321,7003 bd3 ba1.3k sqft2 Westglen Ct, Saint Peters, MO 63376Off Market
- $300,8003 bd2 ba1.3k sqft122 Oak Valley Dr, Saint Peters, MO 63376Off Market
Nearby schools
GreatSchools rating
- 7/10Mid Rivers Elementary SchoolGrades: K-5Distance: 1.6 mi
- 9/10Ft. Zumwalt South Middle SchoolGrades: 6-8Distance: 0.8 mi
- 9/10Ft. Zumwalt South High SchoolGrades: 9-12Distance: 0.9 mi
Schools provided by the listing agent
- Elementary: Mid Rivers Elem.
- Middle: Ft. Zumwalt South Middle
- High: Ft. Zumwalt South High
Source: MARIS. This data may not be complete. We recommend contacting the local school district to confirm school assignments for this home.
Get a cash offer in 3 minutes
Find out how much your home could sell for in as little as 3 minutes with a no-obligation cash offer.
Estimated market value
$379,900
Get a cash offer in 3 minutes
Find out how much your home could sell for in as little as 3 minutes with a no-obligation cash offer.
Estimated market value
$379,900
- Missouri
- Saint Charles County
- Saint Peters
- 63376
- 128 Oak Valley Dr
Nearby cities
Nearby zip codes
Other Saint Peters Topics
