Set along an extraordinary 470 feet of pristine shoreline on the private side of Lake Anna, an hour drive south of the Nation’s capital, this meticulously maintained 6-bedroom, 5.5-bath home offers a rare combination of refined luxury and one of the most breathtaking panoramic views on the lake. With a private 2-slip boathouse and an oversized 3-car garage, this residence is as functional as it is unforgettable. From the moment you enter, the home reveals a seamless blend of craftsmanship and scale. Brazilian hardwood floors guide you through a grand foyer into the soaring great room, where a dramatic 20-foot ceiling and a striking wall of windows frame uninterrupted lake vistas. Electronic blinds provide effortless control, while a fireplace anchors the space with warmth and elegance. At the heart of the home, the sophisticated and inviting chef’s kitchen includes a Wolf 6-burner range, SubZero refrigerator/freezer, granite countertops, and a massive island designed for gathering. A tray ceiling with ambient backlighting and a cozy fireplace elevate the space further. Just beyond, the breakfast room is enveloped in oversized windows, creating the sensation of dining directly above the water. The main-level suite is a private retreat, thoughtfully positioned to capture sweeping lake views. It features a spacious bedroom with tray ceiling, fireplace, and Brazilian hardwood flooring, along with a sunlit sitting room wrapped in windows for a truly panoramic experience. The ensuite bath offers a spa-like escape with a jetted soaking tub, oversized frameless shower, heated tile floors, dual vanities, and an expansive walk-in closet. A secondary main-level bedroom suite provides comfort and privacy for guests, complete with its own ensuite bath. Additional main-level highlights include a formal dining room with tray ceiling, a well-appointed bar/buffet with beverage refrigerator, a large walk-in pantry, mudroom with custom cherry cabinetry, half bathroom and a fully equipped laundry room with granite surfaces and Samsung washer/dryer. The upper-level features two generously sized bedrooms, each easily accommodating king-size beds, Brazilian hardwood flooring and private ensuite bathrooms. A bright and inviting sunroom, also finished with Brazilian hardwood flooring, is surrounded by windows that frame scenic views of the lake, creating a serene retreat. The lower level is designed for entertainment and relaxation. A large family and game room offers ample space for a pool table, ping pong, and additional seating areas. The well-appointed bar includes granite countertops, a bar sink, beverage refrigerator, and dishwasher, making it ideal for hosting. Walk-out access leads to a spacious covered patio, providing a comfortable outdoor area rain or shine. A dedicated media room with soundproof insulation delivers an immersive viewing experience. Two additional bedrooms are located on the lower level, each large enough for king-size beds and featuring private sitting rooms surrounded by windows with stunning lake views. Bedroom #6 also includes walk-out access to its own private patio. Additional highlights include an oversized 3-car garage, four large storage rooms, and a whole-house generator for added peace of mind. The private boathouse is perfectly positioned to take full advantage of the property’s expansive waterfront, offering two boat slips with lifts, a screened room for relaxing by the water, and additional storage. With unmatched views, extensive waterfront, exceptional indoor and outdoor living spaces, and an expansive composite deck, this property represents a rare opportunity to own one of Lake Anna’s premier private-side estates.
Sold for $2,755,000
$2,755,000
128 Olive Branch Ct, Bumpass, VA 23024
6beds
7,341sqft
Single Family Residence
Built in 2009
0.92 Acres Lot
$2,651,600 Zestimate®
$375/sqft
$4,755 Estimated rent
Home value
$2,651,600
$2.52M - $2.78M
$4,755/mo
Zestimate® history
Owner options
List your home for rent
$4,755/mo
Rent Zestimate®
Find your next renter with Zillow Rental Manager. Plus, with online applications, you can quickly screen prospective tenants – for free.
$4,755/mo
Rent Zestimate®
Refinance and save
$16,756/mo
Est. payment
Refinancing to a lower rate could help reduce your monthly payments and save thousands over the life of the loan.
$16,756/mo
Est. payment
Explore your selling options
Work with a Zillow partner agent
Leverage their expertise and Zillow's premium Showcase listings to get your home seen by more buyers.
Get startedList with your own agent
Get your home in front of millions of buyers by listing it on Zillow.
Learn how to do itSell it yourself
Take full control of how buyers see your home on Zillow by listing For Sale by Owner (FSBO).
List your homeWhat's special
Extensive waterfrontCozy fireplaceSoaring great roomGranite countertopsLarge walk-in pantryBrazilian hardwood floorsGrand foyer
Zillow last checked:
Listing updated:
Listed by:
Kelli Williams 540-645-0364,
CENTURY 21 New Millennium,
Co-Listing Agent: Christopher S Perkins 703-300-7750,
CENTURY 21 New Millennium
Bought with:
Crystal Carter, 0225184785
Lake Anna Island Realty, Inc.
Source: Bright MLS,MLS#: VALA2009750
Facts & features
Interior
Bedrooms & bathrooms
- Bedrooms: 6
- Bathrooms: 6
- Full bathrooms: 5
- 1/2 bathrooms: 1
- Main level bathrooms: 3
- Main level bedrooms: 2
Rooms
- Room types: Dining Room, Primary Bedroom, Bedroom 2, Kitchen, Foyer, Breakfast Room, Great Room, Laundry, Bathroom 2, Primary Bathroom, Half Bath
Primary bedroom
- Features: Flooring - HardWood, Fireplace - Gas, Recessed Lighting, Ceiling Fan(s), Primary Bedroom - Sitting Area
- Level: Main
Bedroom 2
- Features: Flooring - HardWood, Ceiling Fan(s), Attached Bathroom
- Level: Main
Primary bathroom
- Features: Recessed Lighting, Soaking Tub, Bathroom - Walk-In Shower, Granite Counters, Flooring - Heated, Flooring - Ceramic Tile
- Level: Main
Bathroom 2
- Features: Bathroom - Walk-In Shower, Flooring - Ceramic Tile
- Level: Main
Breakfast room
- Features: Flooring - Tile/Brick, Recessed Lighting, Lighting - Pendants, Window Treatments
- Level: Main
Dining room
- Features: Flooring - HardWood, Lighting - Pendants
- Level: Main
Foyer
- Features: Flooring - HardWood, Lighting - Pendants
- Level: Main
Great room
- Features: Flooring - HardWood, Recessed Lighting, Ceiling Fan(s), Fireplace - Gas, Window Treatments
- Level: Main
Half bath
- Level: Main
Kitchen
- Features: Granite Counters, Fireplace - Gas, Flooring - Tile/Brick, Recessed Lighting, Lighting - Pendants, Kitchen - Propane Cooking, Kitchen Island, Pantry, Wet Bar
- Level: Main
Laundry
- Features: Flooring - Tile/Brick
- Level: Main
Mud room
- Features: Flooring - Tile/Brick, Recessed Lighting, Built-in Features, Granite Counters
- Level: Main
Heating
- Central, Propane
Cooling
- Central Air, Zoned, Ceiling Fan(s), Electric
Appliances
- Included: Microwave, Cooktop, Dishwasher, Oven, Range Hood, Refrigerator, Six Burner Stove, Stainless Steel Appliance(s), Tankless Water Heater, Washer, Dryer, Water Heater, Instant Hot Water
- Laundry: Dryer In Unit, Washer In Unit, Has Laundry, Laundry Room, Mud Room
Features
- Attic, Bar, Soaking Tub, Bathroom - Walk-In Shower, Breakfast Area, Butlers Pantry, Ceiling Fan(s), Crown Molding, Dining Area, Entry Level Bedroom, Family Room Off Kitchen, Formal/Separate Dining Room, Eat-in Kitchen, Kitchen - Gourmet, Kitchen Island, Kitchen - Table Space, Pantry, Primary Bath(s), Sound System, Upgraded Countertops, Walk-In Closet(s), 2 Story Ceilings
- Flooring: Ceramic Tile, Hardwood, Wood, Carpet
- Basement: Walk-Out Access,Full,Improved,Interior Entry,Exterior Entry,Rear Entrance,Side Entrance,Windows
- Number of fireplaces: 2
- Fireplace features: Double Sided, Glass Doors, Gas/Propane, Mantel(s)
Interior area
- Total structure area: 8,077
- Total interior livable area: 7,341 sqft
- Finished area above ground: 4,715
- Finished area below ground: 2,626
Property
Parking
- Total spaces: 7
- Parking features: Garage Faces Front, Oversized, Asphalt, Attached, Driveway
- Attached garage spaces: 3
- Uncovered spaces: 4
Accessibility
- Accessibility features: None
Features
- Levels: Three and One Half
- Stories: 3.5
- Patio & porch: Deck
- Exterior features: Boat Storage, Lighting, Lawn Sprinkler
- Pool features: None
- Has view: Yes
- View description: Lake
- Has water view: Yes
- Water view: Lake
- Waterfront features: Private Dock Site, Lake, Boat - Powered, Canoe/Kayak, Fishing Allowed, Personal Watercraft (PWC), Private Access, Waterski/Wakeboard
- Body of water: Lake Anna
- Frontage length: Water Frontage Ft: 470
Lot
- Size: 0.92 Acres
- Features: Landscaped, Premium, Rear Yard
Details
- Additional structures: Above Grade, Below Grade
- Parcel number: 63C 1 18
- Zoning: R2
- Special conditions: Standard
Construction
Type & style
- Home type: SingleFamily
- Architectural style: Colonial
- Property subtype: Single Family Residence
Materials
- Frame
- Foundation: Concrete Perimeter
Condition
- New construction: No
- Year built: 2009
Utilities & green energy
- Sewer: On Site Septic
- Water: Well
Community & HOA
Community
- Security: Fire Sprinkler System
- Subdivision: Noah's Landing
HOA
- Has HOA: Yes
- Amenities included: Basketball Court, Bike Trail, Jogging Path, Pier/Dock, Tennis Court(s), Boat Ramp
- Services included: Common Area Maintenance, Management, Pier/Dock Maintenance
- HOA fee: $580 annually
- HOA name: NOAH'S LANDING POA
Location
- Region: Bumpass
Financial & listing details
- Price per square foot: $375/sqft
- Tax assessed value: $2,341,500
- Annual tax amount: $16,859
- Date on market: 4/30/2026
- Listing agreement: Exclusive Right To Sell
- Ownership: Fee Simple
Price history
| Date | Event | Price |
|---|---|---|
| 7/10/2026 | Sold | $2,755,000-1.6%$375/sqft |
Source:  Bright MLS #VALA2009750 Report a problem Bright MLS #VALA2009750 Report a problem | ||
| 7/3/2026 | Pending sale | $2,800,000$381/sqft |
Source: Bright MLS #VALA2009750 Report a problem | ||
| 5/28/2026 | Contingent | $2,800,000$381/sqft |
Source: Bright MLS #VALA2009750 Report a problem | ||
| 4/30/2026 | Listed for sale | $2,800,000+700%$381/sqft |
Source: Bright MLS #VALA2009750 Report a problem | ||
| 3/1/2005 | Sold | $350,000$48/sqft |
Source: Public Record Report a problem | ||
Public tax history
| Year | Property taxes | Tax assessment |
|---|---|---|
| 2024 | $16,305 +6.5% | $2,264,600 +6.5% |
| 2023 | $15,308 +23.5% | $2,126,100 +23.5% |
| 2022 | $12,394 +12.6% | $1,721,400 +12.6% |
| 2021 | $11,005 | $1,528,500 +10.5% |
| 2020 | -- | $1,382,900 +9.5% |
| 2018 | $9,768 -1.3% | $1,262,600 -6.9% |
| 2017 | $9,894 | $1,356,600 -1.3% |
| 2016 | $9,894 -1.3% | $1,374,100 -1.3% |
| 2015 | $10,022 +7.2% | $1,391,900 +7.9% |
| 2013 | $9,347 +7.5% | $1,290,500 -3.1% |
| 2012 | $8,699 | $1,332,100 -2.9% |
| 2011 | $8,699 +5.3% | $1,371,500 -2.2% |
| 2010 | $8,265 | $1,403,000 |
Find assessor info on the county website
Neighborhood: 23024
Nearby homes
- $100,000-- bd-- ba-- sqft128 Olive Branch Ct, Bumpass, VA 23024Sold
- $1,793,5005 bd2 ba2.4k sqft124 Olive Branch Ct, Bumpass, VA 23024Off Market
- $775,0000.944 AcresOlive Br, Bumpass, VA 23024Sold
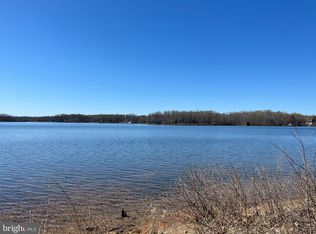
- $1,947,6900.94 Acres17 Olive Branch Ct, Bumpass, VA 23024Sold
- $2,500,0005 bd7 ba6.7k sqft121 Olive Branch Ct, Bumpass, VA 23024Sold
- $1,821,4006 bd5 ba3.7k sqft114 Olive Branch Ct, Bumpass, VA 23024Off Market
- $2,000,0005 bd5 ba5.9k sqft95 Olive Branch Ct, Bumpass, VA 23024Sold
- $--0.723 AcresOlive Branch Ct, Bumpass, VA 23024Off Market
Nearby schools
GreatSchools rating
- 9/10Jouett Elementary SchoolGrades: PK-5Distance: 8.7 mi
- 7/10Louisa County Middle SchoolGrades: 6-8Distance: 10.1 mi
- 6/10Louisa County High SchoolGrades: 9-12Distance: 9.9 mi
Schools provided by the listing agent
- District: Louisa County Public Schools
Source: Bright MLS. This data may not be complete. We recommend contacting the local school district to confirm school assignments for this home.
Get a cash offer in 3 minutes
Find out how much your home could sell for in as little as 3 minutes with a no-obligation cash offer.
Estimated market value
$2,651,600
Get a cash offer in 3 minutes
Find out how much your home could sell for in as little as 3 minutes with a no-obligation cash offer.
Estimated market value
$2,651,600
- Virginia
- Louisa County
- Bumpass
- 23024
- 128 Olive Branch Ct
Nearby cities
Nearby zip codes
Other Bumpass Topics
