Welcome home to the best Condo-TOWNHOUSE, DUPLEX Style End Unit in New Bedford! This move-in-ready gem offers two levels of comfortable living with 2 spacious bedrooms and 1.5 baths- Enjoy a bright and airy living room, a charming eat-in kitchen, and convenient stackable washer/dryer hookups right in the unit. Step out the back door to a fenced in yard, complete with a shed—perfect for relaxing, gardening, or entertaining. With its end-unit privacy, thoughtful layout, and inviting spaces, this home is ready for you to settle in and make it your own. -Low monthly HOA of $150 makes this home even more inviting- and your close to beaches, restaurants, shopping, and ice cream—everything you need for easy coastal living. Warm, inviting, and full of charm—this home is ready for you to make it your own.
For sale
Price cut: $25K (7/16)
$254,900
128 Osborn St #128, New Bedford, MA 02740
2beds
864sqft
:
Get pre-qualified$1,798/mo
Condominium, Townhouse
Built in 1971
2,186 Square Feet Lot
$-- Zestimate®
$295/sqft
$150/mo HOA
What's special
Thoughtful layoutCharming eat-in kitchenFenced in yardInviting spaces
- 69 days |
- 2,088 |
- 114 |
Zillow last checked:
Listing updated:
Listed by:
Dawn McGloin 508-558-3785,
Keller Williams South Watuppa 508-677-3233
Source: MLS PIN,MLS#: 73502406
Facts & features
Interior
Bedrooms & bathrooms
- Bedrooms: 2
- Bathrooms: 2
- Full bathrooms: 1
- 1/2 bathrooms: 1
Primary bedroom
- Level: Second
Bedroom 2
- Level: Second
Bathroom 1
- Level: First
Bathroom 2
- Level: Second
Kitchen
- Level: First
Living room
- Level: First
Heating
- Baseboard, Natural Gas, Individual, Ductless
Cooling
- Individual, Ductless
Appliances
- Included: Range, Dishwasher, Microwave
- Laundry: First Floor, In Unit, Electric Dryer Hookup, Washer Hookup
Features
- Flooring: Tile
- Has basement: No
- Has fireplace: No
- Common walls with other units/homes: End Unit,Corner
Interior area
- Total structure area: 864
- Total interior livable area: 864 sqft
- Finished area above ground: 864
Property
Parking
- Total spaces: 1
- Parking features: Off Street, On Street, Assigned, Paved
- Uncovered spaces: 1
Features
- Entry location: Unit Placement(Front)
- Exterior features: Storage, Fenced Yard
- Fencing: Fenced
- Waterfront features: Beach Ownership(Public)
Lot
- Size: 2,186 Square Feet
Details
- Zoning: RB
Construction
Type & style
- Home type: Townhouse
- Property subtype: Condominium, Townhouse
- Attached to another structure: Yes
Materials
- Frame
Condition
- Year built: 1971
Utilities & green energy
- Sewer: Public Sewer
- Water: Public
- Utilities for property: for Gas Range, for Gas Oven, for Electric Dryer, Washer Hookup
Community & HOA
Community
- Features: Public Transportation, Shopping, Walk/Jog Trails, Medical Facility, Laundromat, Highway Access, House of Worship, Private School, Public School, T-Station, University
HOA
- Services included: Water, Sewer, Insurance, Maintenance Structure, Maintenance Grounds, Snow Removal
- HOA fee: $150 monthly
Location
- Region: New Bedford
Financial & listing details
- Price per square foot: $295/sqft
- Tax assessed value: $274,600
- Annual tax amount: $3,006
- Date on market: 5/22/2026
Estimated market value
Not available
Estimated sales range
Not available
Not available
Price history
| Date | Event | Price |
|---|---|---|
| 7/16/2026 | Price change | $254,900-8.9%$295/sqft |
Source: MLS PIN #73502406 Report a problem | ||
| 7/2/2026 | Price change | $279,900-3.1%$324/sqft |
Source: MLS PIN #73502406 Report a problem | ||
| 5/26/2026 | Pending sale | $289,000$334/sqft |
Source: MLS PIN #73502406 Report a problem | ||
| 5/23/2026 | Price change | $289,000-3.3%$334/sqft |
Source: MLS PIN #73502406 Report a problem | ||
| 5/21/2026 | Price change | $299,000-1.9%$346/sqft |
Source: MLS PIN #73502406 Report a problem | ||
| 5/13/2026 | Price change | $304,900-6.2%$353/sqft |
Source: MLS PIN #73502406 Report a problem | ||
| 4/27/2026 | Price change | $324,900-7.1%$376/sqft |
Source: MLS PIN #73502406 Report a problem | ||
| 4/15/2026 | Listed for sale | $349,900$405/sqft |
Source: MLS PIN #73502406 Report a problem | ||
Public tax history
Tax history is unavailable.
Monthly payment
Est. payment
Payment breakdown
Explore the cost of this home by adjusting the details. Changes won't be saved.Climate risks
Neighborhood: 02740
Nearby schools
GreatSchools rating
- 3/10John B DeValles Elementary SchoolGrades: K-5Distance: 0.5 mi
- 3/10Roosevelt Middle SchoolGrades: 6-8Distance: 1.1 mi
- 1/10New Bedford High SchoolGrades: 9-12Distance: 2.4 mi
- $307,0003 bd1 ba1.1k sqft126 Osborne St, New Bedford, MA 02740Off Market

- $249,5002 bd1 ba864 sqft128 Osborne St, New Bedford, MA 02740Off Market
- $374,200-- bd-- ba-- sqft128 Osborne St #A-2, New Bedford, MA 02740Off Market
- $263,4003 bd1 ba1.1k sqft126 Osborne St #B3, New Bedford, MA 02740Off Market

- $374,200-- bd-- ba-- sqft126 Osborne St #A2, New Bedford, MA 02740Off Market
- $256,9002 bd1 ba864 sqft120 Osborn Street #E2, New Bedford, MA 02740Off Market
- $511,8004 bd2 ba1.3k sqft214 Bolton St, New Bedford, MA 02740Off Market
- $291,7003 bd1 ba1.1k sqft124 Osborne St, New Bedford, MA 02740Off Market
A local agent can set up tours, give advice and negotiate with sellers.
A local lender can help you make sure your offer is ready when you are.
Similar homes
- $325,0003 bd1 ba840 sqft61 Taber St, New Bedford, MA 02740For Sale
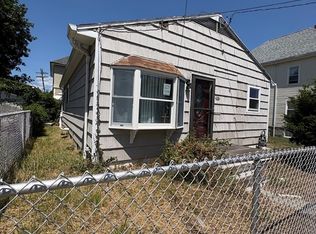 MLS ID #73555535, Julie Johnson, eXp Realty LLC. MLS PIN
 - $320,0002 bd1 ba924 sqft141 Ash St, New Bedford, MA 02740For Sale
 MLS ID #73546083, Ian Shields, William Raveis R.E. & Home Services. MLS PIN
 - $--3 bd1 ba1.1k sqft537 S 2nd St, New Bedford, MA 02744Auction
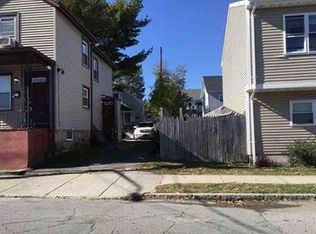 Xome
Xome - $174,9002 bd1 ba706 sqft1040 Cove Rd APT 4, New Bedford, MA 02744For Sale
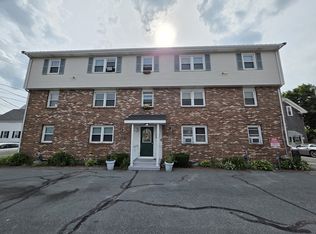 MLS ID #73553277, Avery Brannaka, Carol Brannaka REALTORS®. MLS PIN
 - $349,9003 bd2 ba1.1k sqft250 Chancery St, New Bedford, MA 02740For SaleMLS ID #73554055, Team ROSO, RE/MAX Vantage. MLS PIN
- $342,5002 bd1 ba955 sqft493 Rivet St, New Bedford, MA 02740For SaleMLS ID #73481697, Sean Lawrence, Remax Revolution. MLS PIN
- $245,0002 bd1 ba759 sqftWoodbridge Estates, New Bedford, MA 02745For SaleMLS ID #73543562, Team ROSO, RE/MAX Vantage. MLS PIN
- $249,9002 bd1 ba759 sqftWoodbridge Estates, New Bedford, MA 02745For SaleMLS ID #73542783, John Dator III, Professional Real Estate. MLS PIN
- $249,9002 bd1 ba745 sqftBraley Woods, New Bedford, MA 02745For SaleMLS ID #73540078, The Highland Group, Keller Williams South Watuppa. MLS PIN
- $350,0002 bd1 ba772 sqft1 Thatcher St, New Bedford, MA 02744For SaleMLS ID #73520506, Michelle Gerez, RE/MAX Impact. MLS PIN
- $345,0003 bd1 ba1.1k sqft145 Hillman St, New Bedford, MA 02740For SaleMLS ID #73481274, Jerry Parent, RE/MAX Real Estate Center. MLS PIN
- $359,0003 bd1 ba1.2k sqft116 Liberty St, New Bedford, MA 02740For SaleMLS ID #73536536, Wayne Bellemare, LPT Realty - Home & Key Group. MLS PIN
- $274,9002 bd1 ba840 sqft56 Lakeside Ave, Dartmouth, MA 02747For SaleMLS ID #73554358, Chelsea McLaughlin, RE/MAX Legacy. MLS PIN
- $230,0002 bd1 ba745 sqftBraley Woods Condominiums Central, New Bedford, MA 02745For SaleMLS ID #73524796, Matthew Daylor, Keller Williams South Watuppa. MLS PIN
- $259,9002 bd2 ba1.2k sqft193 View St, Wareham, MA 02571For SaleMLS ID #73552743, Brendan Roberts, Roberts Associates Real Estate. MLS PIN
- $380,0003 bd1 ba959 sqft61 Church St, New Bedford, MA 02746For SaleMLS ID #73543178, Ayah Shaheen, Cameron Real Estate Group. MLS PIN
- $349,9003 bd2 ba1.1k sqft6 Coffin Avenue Ct, New Bedford, MA 02746For SaleMLS ID #73531327, Mark A. Maraglia, EXIT Premier Real Estate. MLS PIN
- $329,0002 bd1 ba834 sqft298 Collette St, New Bedford, MA 02746For SaleMLS ID #73498015, Daniel Quintal, Dan Quintal Real Estate. MLS PIN
- $249,9003 bd1 ba824 sqftCentral Gardens, Fall River, MA 02723For SaleMLS ID #73525051, John Dator III, Professional Real Estate. MLS PIN
- $279,0002 bd2 ba1.1k sqft149 Franklin St, Fall River, MA 02720For SaleMLS ID #73548356, The Vision Group, Keller Williams South Watuppa. MLS PIN
