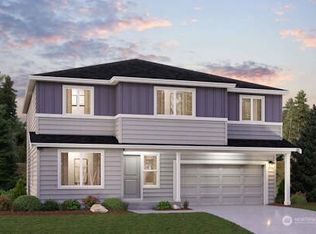
The Rose at Evergreen Grove by Century Communities! An elegant 2,745sq/ft 5bd/2.5ba home w/inviting open-concept, large bonus room and office on main floor. Main floor features expansive great room flowing into a well-appointed kitchen—walk-in-pantry, large center island & dining area. Upstairs-laundry room, Primary Bedroom, 3 bedrooms, a shared bath and lavish owner's suite w/attached deluxe bath w/walk-in shower & roomy WIC. Buyer's Broker must accompany &/or register Buyer at 1st visit.
Sold
Zillow last checked:
Listing updated:
Bought with:
Unrepresentd ZDefault
ZNonMember-Office-MLS
Source: NWMLS as distributed by MLS GRID,MLS#: 2508187
Price history
| Date | Event | Price |
|---|---|---|
| 8/3/2026 | Sold | $499,990$182/sqft |
Source:  NWMLS as distributed by MLS GRID #2508187 Report a problem NWMLS as distributed by MLS GRID #2508187 Report a problem | ||
| 6/15/2026 | Pending sale | $499,990$182/sqft |
Source: NWMLS as distributed by MLS GRID #2508187 Report a problem | ||
| 5/29/2026 | Price change | $499,990-5.7%$182/sqft |
Source:  Century Communities Report a problem Century Communities Report a problem | ||
| 5/27/2026 | Price change | $530,355+6.1%$193/sqft |
Source: Century Communities Report a problem | ||
| 4/29/2026 | Price change | $499,990-4.8%$182/sqft |
Source: NWMLS as distributed by MLS GRID #2508187 Report a problem | ||
| 4/15/2026 | Listed for sale | $524,990$191/sqft |
Source: Century Communities Report a problem | ||



Get pre-qualified for a loan
At Zillow Home Loans, we can pre-qualify you in as little as 5 minutes with no impact to your credit score.An equal housing lender. NMLS #10287.
