This exceptional one-owner home has been meticulously curated from start to finish, creating a unique, special and welcoming space. The Sellers specifically selected this lot for its ideal East-West orientation and its setting in the heart of the neighborhood. Every corner has been thoughtfully designed. The inviting Great Room features a gas fireplace with a wood mantle and tile surround. The built-in bar with floating shelves provides the perfect spot for your espresso machine or martini shaker. The kitchen is perfect for the entertainer and the chef. It features island seating and is equipped with a gas range, vent hood, quartz countertops, stainless steel appliances, and a beautiful tiled backsplash. There is also a walk-in pantry! The first-floor primary suite boasts double vanities, a generous closet, and a tiled shower and is conveniently located across the hall from a beautifully appointed office. Upstairs, you'll find an open loft space, perfect for a game of cards or a late night movie and there are two additional bedrooms and a full bath. The side patio is a great place to gather and watch the evening sunset. The many upgrades throughout the property are evident -- from the professionally landscaped yard to the interior designer finishes. This is a wonderful property that has been professionally decorated and meticulously maintained. The designer furnishings are negotiable. This home presents a great opportunity to step into a stunning space and easy living. Conveniently situated in Provenance just steps from Campus, the Purdue Horticulture Park, recently reopened Squirrel Park, and the new Lawrence restaurant, this home's location is truly ideal. The neighborhood clubhouse and pool is scheduled for completion in 2027.
Closed
$625,000
128 Provenance Blvd, West Lafayette, IN 47906
3beds
2,360sqft
Single Family Residence
Built in 2021
6,272 Square Feet Lot
$629,200 Zestimate®
$--/sqft
$2,645 Estimated rent
Home value
$629,200
$598,000 - $661,000
$2,645/mo
Zestimate® history
Owner options
List your home for rent
$2,645/mo
Rent Zestimate®
Find your next renter with Zillow Rental Manager. Plus, with online applications, you can quickly screen prospective tenants – for free.
$2,645/mo
Rent Zestimate®
Refinance and save
$4,216/mo
Est. payment
Refinancing to a lower rate could help reduce your monthly payments and save thousands over the life of the loan.
$4,216/mo
Est. payment
Explore your selling options
Work with a Zillow partner agent
Leverage their expertise and Zillow's premium Showcase listings to get your home seen by more buyers.
Get startedList with your own agent
Get your home in front of millions of buyers by listing it on Zillow.
Learn how to do itSell it yourself
Take full control of how buyers see your home on Zillow by listing For Sale by Owner (FSBO).
List your homeWhat's special
Open loft spaceQuartz countertopsFirst-floor primary suiteDouble vanitiesIdeal east-west orientationInterior designer finishesInviting great room
Zillow last checked:
Listing updated:
Listed by:
Amy Junius-Humbaugh 765-714-1499,
F.C. Tucker/Shook
Bought with:
Elizabeth Cooley, RB395006253
F.C. Tucker Company
Source: IRMLS,MLS#: 202624238
Facts & features
Interior
Bedrooms & bathrooms
- Bedrooms: 3
- Bathrooms: 3
- Full bathrooms: 2
- 1/2 bathrooms: 1
- Main level bedrooms: 1
Bedroom 1
- Level: Main
Bedroom 2
- Level: Upper
Dining room
- Level: Main
- Area: 160
- Dimensions: 16 x 10
Kitchen
- Level: Main
- Area: 150
- Dimensions: 15 x 10
Living room
- Level: Main
- Area: 285
- Dimensions: 19 x 15
Office
- Level: Main
- Area: 49
- Dimensions: 7 x 7
Heating
- Natural Gas, Forced Air
Cooling
- Central Air
Appliances
- Included: Disposal, Range/Oven Hook Up Gas, Dishwasher, Microwave, Washer, Dryer-Electric, Gas Range, Gas Water Heater, Water Softener Owned
- Laundry: Electric Dryer Hookup, Main Level
Features
- 1st Bdrm En Suite, Ceiling-9+, Walk-In Closet(s), Countertops-Solid Surf, Entrance Foyer, Guest Quarters, Kitchen Island, Pantry, Double Vanity, Stand Up Shower, Main Level Bedroom Suite, Great Room
- Flooring: Carpet, Tile, Vinyl
- Windows: Double Pane Windows, Window Treatments, Blinds
- Has basement: No
- Number of fireplaces: 1
- Fireplace features: Living Room, Gas Log, One
Interior area
- Total structure area: 2,360
- Total interior livable area: 2,360 sqft
- Finished area above ground: 2,360
- Finished area below ground: 0
Property
Parking
- Total spaces: 2
- Parking features: Attached, Concrete
- Attached garage spaces: 2
- Has uncovered spaces: Yes
Features
- Levels: Two
- Stories: 2
- Patio & porch: Covered
- Exterior features: Irrigation System
- Fencing: None
Lot
- Size: 6,272 Square Feet
- Dimensions: 55x118
- Features: Corner Lot, Level, 0-2.9999, City/Town/Suburb, Landscaped, Near Walking Trail
Details
- Parcel number: 790624427034.000029
Construction
Type & style
- Home type: SingleFamily
- Architectural style: Spanish,Traditional
- Property subtype: Single Family Residence
Materials
- Brick, Cement Board
- Foundation: Slab
- Roof: Asphalt,Shingle
Condition
- New construction: No
- Year built: 2021
Utilities & green energy
- Sewer: City
- Water: City
- Utilities for property: Cable Available, Cable Connected
Community & HOA
Community
- Security: Smoke Detector(s)
- Subdivision: Provenance
HOA
- Has HOA: Yes
- HOA fee: $1,235 annually
Location
- Region: West Lafayette
Financial & listing details
- Tax assessed value: $504,600
- Annual tax amount: $10,092
- Date on market: 6/19/2026
- Listing terms: Conventional,VA Loan
Price history
| Date | Event | Price |
|---|---|---|
| 7/17/2026 | Sold | $625,000-0.6% |
Source:  IRMLS #202624238 Report a problem IRMLS #202624238 Report a problem | ||
| 6/21/2026 | Pending sale | $629,000 |
Source: IRMLS #202624238 Report a problem | ||
| 6/19/2026 | Listed for sale | $629,000 |
Source: IRMLS #202624238 Report a problem | ||
Public tax history
| Year | Property taxes | Tax assessment |
|---|---|---|
| 2025 | $8,260 +7.7% | $504,600 +22.2% |
| 2024 | $7,668 +23.5% | $413,000 +7.7% |
| 2023 | $6,208 +559.8% | $383,400 +23.5% |
| 2022 | $941 | $310,400 +676% |
| 2021 | -- | $40,000 |
Find assessor info on the county website
Neighborhood: 47906
Nearby homes
- $611,0003 bd2 ba2.8k sqft110 Provenance Blvd, West Lafayette, IN 47906Off Market
- $700,500-- bd-- ba-- sqft1572 Pathfinder Dr, West Lafayette, IN 47906Off Market
- $683,2003 bd2 ba2.6k sqft100 Provenance Blvd, West Lafayette, IN 47906Off Market
- $625,0003 bd3 ba2.3k sqft1569 Dawn Ave, West Lafayette, IN 47906Sold
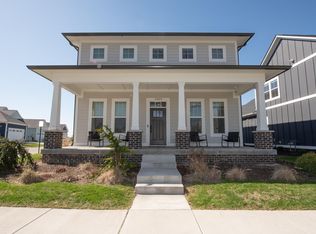
- $603,0003 bd3 ba2.4k sqft1576 Pathfinder Dr, West Lafayette, IN 47906Sold
- $1,500-- bd1 ba1k sqft540 Dexter Ln, West Lafayette, IN 47906Off Market
- $545,0003 bd3 ba2.3k sqft1573 Dawn Ave, West Lafayette, IN 47906Sold
- $649,0003 bd3 ba2.5k sqft1580 Pathfinder Dr, West Lafayette, IN 47906Sold
Nearby schools
GreatSchools rating
- 8/10Klondike Elementary SchoolGrades: K-5Distance: 3.3 mi
- 8/10Klondike Middle SchoolGrades: 6-8Distance: 3.2 mi
- 10/10William Henry Harrison High SchoolGrades: 9-12Distance: 5.5 mi
Schools provided by the listing agent
- Elementary: Klondike
- Middle: Klondike
- High: William Henry Harrison
- District: Tippecanoe School Corp.
Source: IRMLS. This data may not be complete. We recommend contacting the local school district to confirm school assignments for this home.


Get pre-qualified for a loan
At Zillow Home Loans, we can pre-qualify you in as little as 5 minutes with no impact to your credit score.An equal housing lender. NMLS #10287.
- Indiana
- Tippecanoe County
- West Lafayette
- 47906
- 128 Provenance Blvd
Nearby cities
Nearby neighborhoods
Nearby zip codes
Other West Lafayette Topics
