This charming 600 square foot manufactured home, built in 2015 by Meri, offers a cozy and efficient living space perfect for singles or couples. Featuring one bedroom and one bathroom, the home includes a comfortable living room, a well-appointed kitchen equipped with modern appliances such as an oven, fridge, dishwasher, and microwave, as well as a convenient indoor laundry room with a washer and dryer. The interior is enhanced by central air conditioning and a heat pump, ensuring year-round comfort. The home's exterior boasts vinyl siding, an asphalt roof, and a welcoming open porch, providing a pleasant outdoor space to relax and enjoy the Florida weather.Located in the desirable Silver Oaks/Oak Gardens community in Sebring, FL, this home offers a peaceful and friendly neighborhood atmosphere. Residents of Silver Oaks/Oak Gardens enjoy a well-maintained environment with easy access to local amenities, shopping, dining, and recreational opportunities. The community's serene setting combined with its convenient location makes it an ideal place to call home, offering both comfort and a strong sense of community for its residents.
For sale
$25,000
128 Quiver Leaf St, Sebring, FL 33876
1beds
600sqft
Manufactured Home
Built in 2015
-- sqft lot
$-- Zestimate®
$42/sqft
$-- HOA
What's special
One bedroomOne bathroomCentral air conditioningAsphalt roofWelcoming open porchWell-appointed kitchenVinyl siding
- 53 days
- 50
- 3
Zillow last checked:
Listing updated:
Listed by:
Beth Ann Lee 863-381-4895,
Silver Oaks/ Oak Gardens
Source: My State MLS,MLS#: 11929560
Facts & features
Interior
Bedrooms & bathrooms
- Bedrooms: 1
- Bathrooms: 1
- Full bathrooms: 1
Rooms
- Room types: Kitchen, Laundry Room, Living Room, Master Bedroom
Basement
- Area: 0
Heating
- Electric, Heat Pump
Cooling
- Central
Appliances
- Included: Dishwasher, Dryer, Refrigerator, Microwave, Oven, Washer, Water Heater
Features
- Flooring: Laminate
- Has basement: No
- Has fireplace: No
- Furnished: Yes
Interior area
- Total structure area: 600
- Total interior livable area: 600 sqft
- Finished area above ground: 600
Property
Parking
- Parking features: Driveway
- Has uncovered spaces: Yes
Features
- Patio & porch: Open Porch
Details
- On leased land: Yes
- Lease amount: $595
Construction
Type & style
- Home type: MobileManufactured
- Property subtype: Manufactured Home
Materials
- Vinyl Siding
- Roof: Asphalt
Condition
- New construction: No
- Year built: 2015
Utilities & green energy
- Electric: Amps(0)
Community & HOA
Community
- Features: Pool, 55 and Over, Clubhouse
- Senior community: Yes
HOA
- Has HOA: No
- Amenities included: Pool, 55 and Over, Clubhouse
Location
- Region: Sebring
Financial & listing details
- Price per square foot: $42/sqft
- Date on market: 8/13/2026
- Date available: 06/25/2026
- Listing agreement: Exclusive
Estimated market value
Not available
Estimated sales range
Not available
Not available
Price history
| Date | Event | Price |
|---|---|---|
| 6/8/2026 | Price change | $25,000-28.6%$42/sqft |
Source: My State MLS #11630239 Report a problem | ||
| 1/12/2026 | Listed for sale | $35,000$58/sqft |
Source: My State MLS #11630239 Report a problem | ||
Public tax history
Tax history is unavailable.
Monthly payment
Climate risks
Neighborhood: 33876
Nearby schools
Schools provided by the listing agent
- District: 000000
Source: My State MLS. This data may not be complete. We recommend contacting the local school district to confirm school assignments for this home.
Similar homes
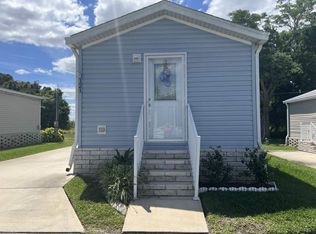
- $25,0001 bd1 ba532 sqft121 Quiver Leaf St, Sebring, FL 33876For Sale
 MLS ID #11929601, Beth Ann Lee, Silver Oaks/ Oak Gardens. My State MLS
 - $24,9991 bd1 ba492 sqft10809 Us Highway 27 S #5, Sebring, FL 33876For Sale
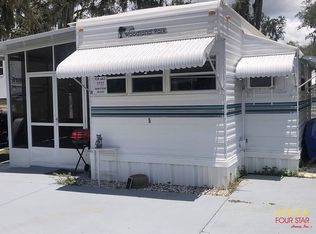 MLS ID #11524423, Sherri Streight, Four Star Homes, Inc.. My State MLS
 - $15,0002 bd2 ba840 sqft8809 Twitty Rd, Sebring, FL 33876For Sale
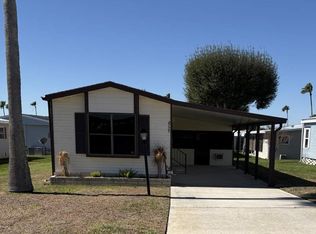 MLS ID #11961887, Beth Ann Lee, Silver Oaks/ Oak Gardens. My State MLS
 - $19,9001 bd1 ba612 sqftButtonwood Bay RV Resort, Sebring, FL 33875For Sale
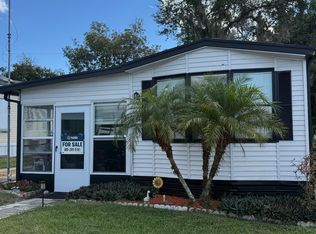 MLS ID #548976, Johnathan Simons. MHBO
