PRICED TO SELL!! Move in ready double wide in a 55+ community. Home is spacious has a Florida room, shed with washer & dryer. Large bedrooms with walk-in closets & 2 car port. Big 2020 Trane AC unit serviced by Miller's Central Air, Inc. Dining room has built in cabinets/storage. Pantry is approximately 2X2, walk-in closet in Master Bedroom is approximately 5'10X6' and walk-in closet in second bedroom is approximately 5'10X5'. Master bath has a tub and hallway bathroom has a walk-in shower. Lot rent includes sewer, garbage and park amenities. Home is located halfway between Lake Placid and Sebring so you are close to shopping, restaurants and to the many lakes for fishing.
For sale
$29,900
211 White Poplar St, Sebring, FL 33876
2beds
1,144sqft
Manufactured Home, Single Family Residence
Built in 1983
-- sqft lot
$-- Zestimate®
$26/sqft
$-- HOA
What's special
Florida room
- 369 days
- 223
- 15
Zillow last checked:
Listing updated:
Listed by:
Maggie Schreck,
BRANTLEY PROPERTIES INC.
Source: HFMLS,MLS#: 319025Originating MLS: Heartland Association Of Realtors
Facts & features
Interior
Bedrooms & bathrooms
- Bedrooms: 2
- Bathrooms: 2
- Full bathrooms: 2
Primary bedroom
- Level: Main
- Dimensions: 13 x 13
Bedroom 2
- Level: Main
- Dimensions: 13 x 12
Primary bathroom
- Level: Main
- Dimensions: 11 x 6
Bathroom 2
- Level: Main
- Dimensions: 8 x 5
Other
- Dimensions: 14 x 12
Dining room
- Level: Main
- Dimensions: 10 x 10
Great room
- Level: Main
- Dimensions: 9 x 23
Kitchen
- Level: Main
- Dimensions: 11 x 9
Living room
- Level: Main
- Dimensions: 18 x 14
Heating
- Central, Electric
Cooling
- Central Air, Electric
Appliances
- Included: Dryer, Dishwasher, Electric Water Heater, Microwave, Oven, Range, Refrigerator, Washer
Features
- Ceiling Fan(s), Furnished, Window Treatments
- Flooring: Linoleum
- Windows: Blinds
- Furnished: Yes
Interior area
- Total structure area: 1,144
- Total interior livable area: 1,144 sqft
Video & virtual tour
Property
Parking
- Parking features: Carport
- Carport spaces: 2
Features
- Levels: One
- Stories: 1
- Patio & porch: Front Porch, Screened
- Exterior features: Shed, Workshop, Awning(s)
- Pool features: In Ground, Community
- Park: Silver Oaks
Details
- Additional parcels included: ,,
- On leased land: Yes
- Lease amount: $631
- Zoning description: MH
- Special conditions: None
Construction
Type & style
- Home type: MobileManufactured
- Architectural style: One Story
- Property subtype: Manufactured Home, Single Family Residence
Materials
- Frame, Aluminum Siding
- Roof: Metal
Condition
- Resale
- Year built: 1983
Utilities & green energy
- Sewer: Public Sewer
- Water: Public
- Utilities for property: Sewer Available
Community & HOA
Community
- Features: Clubhouse, Fitness Center, Pool, Shuffleboard, Property Manager On-Site
- Senior community: Yes
HOA
- Has HOA: No
Location
- Region: Sebring
Financial & listing details
- Price per square foot: $26/sqft
- Date on market: 10/16/2025
- Cumulative days on market: 387 days
- Listing agreement: Exclusive Right To Sell
- Listing terms: Cash,Conventional
- Road surface type: Paved
- Body type: Double Wide
Estimated market value
Not available
Estimated sales range
Not available
Not available
Price history
| Date | Event | Price |
|---|---|---|
| 6/29/2026 | Price change | $29,900-13.3%$26/sqft |
Source: HFMLS #319025 Report a problem | ||
| 2/12/2026 | Price change | $34,500-13.8%$30/sqft |
Source: HFMLS #319025 Report a problem | ||
| 11/18/2025 | Price change | $40,000-27.9%$35/sqft |
Source: HFMLS #319025 Report a problem | ||
| 10/16/2025 | Listed for sale | $55,500$49/sqft |
Source: HFMLS #319025 Report a problem | ||
| 9/23/2025 | Listing removed | $55,500$49/sqft |
Source: HFMLS #307854 Report a problem | ||
| 3/21/2025 | Price change | $55,500-3.5%$49/sqft |
Source: HFMLS #307854 Report a problem | ||
| 9/24/2024 | Listed for sale | $57,500$50/sqft |
Source: HFMLS #307854 Report a problem | ||
Public tax history
Tax history is unavailable.
Monthly payment
Climate risks
Neighborhood: 33876
Nearby schools
Schools provided by the listing agent
- Middle: Sebring Middle
- High: Sebring High
Source: HFMLS. This data may not be complete. We recommend contacting the local school district to confirm school assignments for this home.

Similar homes
- $35,0002 bd2 ba1.4k sqft321 Yellow Willow St, Sebring, FL 33876For Sale
 MLS ID #11863494, Kathy Kat Rose, American Mobile Home Sales of Tampa Bay, Inc.. My State MLS

 - $29,0001 bd2 ba792 sqftButtonwood Bay RV Resort, Sebring, FL 33875For Sale
 MLS ID #580825, Johnathan Simons. MHBO
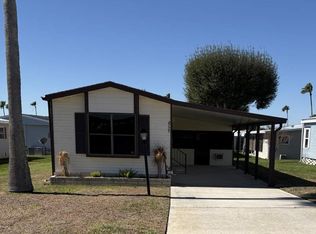
 - $15,0002 bd2 ba840 sqft8809 Twitty Rd, Sebring, FL 33876For Sale
 MLS ID #11961887, Beth Ann Lee, Silver Oaks/ Oak Gardens. My State MLS
 - $36,3002 bd2 ba620 sqft10809 Us Highway 27 S #130, Sebring, FL 33876For Sale
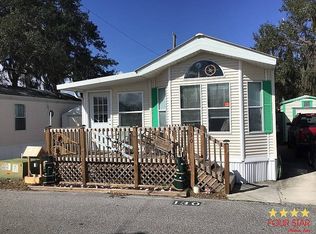 MLS ID #11666056, Sherri Streight, Four Star Homes, Inc.. My State MLS
