Welcome to this charming and updated 2-bedroom, 2-bath home nestled in the desirable 55+ community of Oak Ridge in Sebring. Built in 1979, this bright and inviting residence combines comfortable living with smart upgrades—all set on a premium lot with no rear neighbors and a tranquil orange grove view beside you.
As you arrive, a screened front porch invites you to relax and enjoy Florida’s gentle breezes. Inside, the generous living room features a large addition that provides ample space for entertaining or simply spreading out in style. The kitchen shines with beautifully upgraded cabinetry, modern appliances (including a 2-year-old stove), and a layout designed for everyday ease.
The vinyl plank flooring throughout (installed approx. 5 years ago) adds a fresh, low-maintenance finish, and major systems have been thoughtfully updated: a 3-year-old A/C unit, a 2-year-old rubber roof, electrical panel enhancements, and a new clean-out plumbing system. Brand New laminate floor in the primary bedroom.
Retreat to the primary suite, which also benefits from its own large addition, offering enhanced comfort and flexibility. A second full bathroom and the second bedroom ensure this home is well set for guests or a roommate. Outside, enjoy a side screened lanai that doubles your living space and overlooks the park-like setting.
The Oak Ridge community offers an ideal lifestyle for active adults: lot rent (around $801/month) includes water, trash and lawn mowing, and HOA amenities include a pool, clubhouse and laundry.
Schedule your showing today to experience this serene and inviting lifestyle for yourself.
For sale
$31,000
3902 Van Ln, Sebring, FL 33870
2beds
1,250sqft
Manufactured Home, Single Family Residence
Built in 1979
-- sqft lot
$-- Zestimate®
$25/sqft
$-- HOA
What's special
Tranquil orange grove viewScreened front porchVinyl plank flooring throughout
- 65 days
- 212
- 3
Zillow last checked:
Listing updated:
Listed by:
Leland Ernest Brooker, III,
MB & A Realty
Source: HFMLS,MLS#: 326931Originating MLS: Heartland Association Of Realtors
Facts & features
Interior
Bedrooms & bathrooms
- Bedrooms: 2
- Bathrooms: 2
- Full bathrooms: 2
Primary bedroom
- Level: Main
- Dimensions: 30 x 17
Bedroom 2
- Level: Main
- Dimensions: 13.7 x 9.5
Primary bathroom
- Level: Main
- Dimensions: 12 x 4.5
Bathroom 2
- Level: Main
- Dimensions: 7.9 x 4.8
Kitchen
- Level: Main
- Dimensions: 13 x 12
Laundry
- Level: Main
- Dimensions: 8 x 9.5
Living room
- Level: Main
- Dimensions: 23 x 14.5
Heating
- Central, Electric
Cooling
- Central Air, Electric
Appliances
- Included: Disposal, Oven, Range, Refrigerator
Features
- Flooring: Carpet, Laminate, Simulated Wood
Interior area
- Total structure area: 1,250
- Total interior livable area: 1,250 sqft
Video & virtual tour
Property
Parking
- Parking features: Carport
- Carport spaces: 1
Features
- Levels: One
- Stories: 1
- Patio & porch: Enclosed, Side Porch
- Pool features: None
Details
- Additional parcels included: ,,
- On leased land: Yes
- Lease amount: $801
- Zoning description: MH-1
- Special conditions: None
Construction
Type & style
- Home type: MobileManufactured
- Architectural style: One Story
- Property subtype: Manufactured Home, Single Family Residence
Materials
- Metal Siding
- Roof: Metal
Condition
- Under Construction
- Year built: 1979
Utilities & green energy
- Electric: Other, See Remarks
- Sewer: Public Sewer
- Water: Public
Community & HOA
HOA
- Has HOA: No
Location
- Region: Sebring
Financial & listing details
- Price per square foot: $25/sqft
- Date on market: 8/1/2026
- Cumulative days on market: 66 days
- Listing agreement: Exclusive Right To Sell
- Listing terms: Cash
- Road surface type: Paved
- Body type: Single Wide
Estimated market value
Not available
Estimated sales range
Not available
Not available
Price history
| Date | Event | Price |
|---|---|---|
| 8/1/2026 | Listed for sale | $31,000-16.2%$25/sqft |
Source: HFMLS #326931 Report a problem | ||
| 6/1/2026 | Listing removed | $37,000$30/sqft |
Source: HFMLS #319746 Report a problem | ||
| 5/28/2026 | Price change | $37,000-9.8%$30/sqft |
Source: HFMLS #319746 Report a problem | ||
| 4/27/2026 | Price change | $41,000-29.3%$33/sqft |
Source: HFMLS #319746 Report a problem | ||
| 11/28/2025 | Listed for sale | $58,000+45.4%$46/sqft |
Source: HFMLS #319746 Report a problem | ||
| 1/7/2023 | Listing removed | -- |
Source:  My State MLS Report a problem My State MLS Report a problem | ||
| 1/4/2023 | Listed for sale | $39,900$32/sqft |
Source: My State MLS #11144404 Report a problem | ||
Public tax history
Tax history is unavailable.
Monthly payment
Climate risks
Neighborhood: 33870



Similar homes
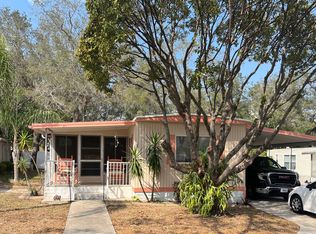
- $29,5002 bd2 ba978 sqft2917 Bruce Ln, Sebring, FL 33870For Sale
 MLS ID #11679125, Ray Hammond, Canedo Realty. My State MLS
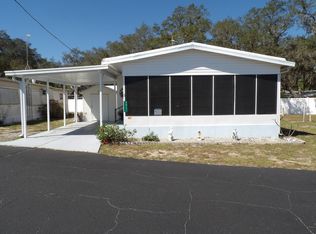
 - $26,5002 bd2 ba1.3k sqft3048 Melon Ln, Sebring, FL 33870For Sale
 MLS ID #11800451, Sherri Streight, Four Star Homes, Inc.. My State MLS
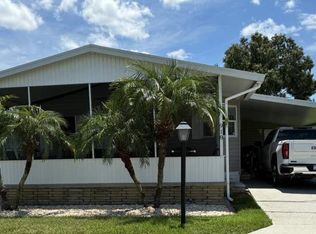
 - $25,9002 bd2 ba854 sqft2918 Bruce Ln, Sebring, FL 33870For Sale
 MLS ID #11981906, Marcia King, Wildflower Home Sales. My State MLS
 - $35,0002 bd2 ba864 sqft918 Town & Country Blvd #918T, Sebring, FL 33870For Sale
 MLS ID #11932978, Beth Ann Lee, Town and Country MHE. My State MLS
