
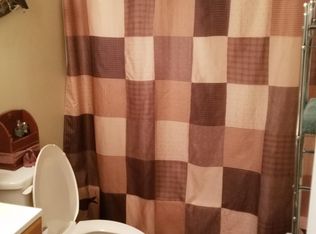
Move-in ready and beautifully updated, this 3-bedroom home is ready to welcome its new owners! Featuring a modernized kitchen, updated bathroom, and new flooring throughout, this home offers both style and comfort. Enjoy a spacious living room and dining area--perfect for entertaining or everyday living. Ideal for a first-time home buyer or a great addition to a rental portfolio, this property of
For sale
Price cut: $5K (9/15)
$125,000
128 Reed St, Du Bois, PA 15801
3beds
1baths
1,578sqft
Single Family Residence
Built in 1920
5,625 Square Feet Lot
$118,900 Zestimate®
$79/sqft
$-- HOA
What's special
Dining areaNew flooring throughoutUpdated bathroomModernized kitchen
- 162 days
- 485
- 29
Zillow last checked:
Listing updated:
Listed by:
Carrie Warren 814-553-5486,
RE/MAX SELECT REALTY 814-375-1102
Source: Clearfield Jefferson AOR,MLS#: 04-14438
Facts & features
Interior
Bedrooms & bathrooms
- Bedrooms: 3
- Bathrooms: 1
Bedroom
- Level: Second
- Area: 140
- Dimensions: 14 x 10
Bedroom
- Level: Second
- Area: 104
- Dimensions: 13 x 8
Bathroom
- Level: First
Other
- Level: Second
- Area: 182
- Dimensions: 14 x 13
Family room
- Level: First
- Area: 210
- Dimensions: 21 x 10
Kitchen
- Level: First
- Area: 320
- Dimensions: 20 x 16
Living room
- Level: First
- Area: 182
- Dimensions: 14 x 13
Heating
- Forced Air, Natural Gas
Appliances
- Included: Dishwasher, Refrigerator, Range
Features
- Has basement: Yes
Interior area
- Total structure area: 1,578
- Total interior livable area: 1,578 sqft
- Finished area above ground: 1,578
- Finished area below ground: 0
Property
Parking
- Parking features: No Garage
- Has uncovered spaces: Yes
- Details: Driveway: Off Street Parking
Features
- Levels: Two
- Stories: 2
- Patio & porch: Covered
Lot
- Size: 5,625 Square Feet
- Dimensions: 125 x 45
Details
- Parcel number: 128082512
- Zoning: PRD
Construction
Type & style
- Home type: SingleFamily
- Property subtype: Single Family Residence
Materials
- Stick-Built
- Foundation: Block
- Roof: Metal
Condition
- Year built: 1920
Utilities & green energy
- Sewer: Municipality
- Water: Municipality
Community & HOA
Location
- Region: Du Bois
Financial & listing details
- Price per square foot: $79/sqft
- Tax assessed value: $22,500
- Annual tax amount: $791
- Date on market: 4/15/2026
Estimated market value
$118,900
$113,000 - $125,000
$1,128/mo
Price history
| Date | Event | Price |
|---|---|---|
| 9/15/2026 | Price change | $125,000-3.8%$79/sqft |
Source:  Clearfield Jefferson AOR #04-14438 Report a problem Clearfield Jefferson AOR #04-14438 Report a problem | ||
| 7/21/2026 | Price change | $130,000-3.6%$82/sqft |
Source: Clearfield Jefferson AOR #04-14438 Report a problem | ||
| 7/20/2026 | Pending sale | $134,900$85/sqft |
Source: Clearfield Jefferson AOR #04-14438 Report a problem | ||
| 6/8/2026 | Contingent | $134,900$85/sqft |
Source: Clearfield Jefferson AOR #04-14438 Report a problem | ||
| 4/28/2026 | Price change | $134,900-3.6%$85/sqft |
Source: Clearfield Jefferson AOR #04-14438 Report a problem | ||
| 4/15/2026 | Listed for sale | $140,000+17.6%$89/sqft |
Source: Clearfield Jefferson AOR #04-14438 Report a problem | ||
| 12/21/2023 | Listing removed | -- |
Source: Clearfield Jefferson AOR #04-13887 Report a problem | ||
| 11/6/2023 | Listed for sale | $119,000+296.7%$75/sqft |
Source: Clearfield Jefferson AOR #04-13887 Report a problem | ||
| 8/10/2018 | Sold | $30,000-25%$19/sqft |
Source: Clearfield Jefferson AOR #04-12529 Report a problem | ||
| 6/25/2018 | Listed for sale | $40,000$25/sqft |
Source: Hoffer Realty Associates #04-12529 Report a problem | ||
Public tax history
| Year | Property taxes | Tax assessment |
|---|---|---|
| 2025 | $791 +1.4% | $11,250 +100% |
| 2024 | $779 0% | $5,625 |
| 2023 | $780 | $5,625 |
| 2022 | $780 +0.1% | $5,625 |
| 2021 | $779 +2.4% | $5,625 |
| 2020 | $761 | $5,625 |
| 2019 | $761 +4.2% | $5,625 |
| 2018 | $730 | $5,625 |
| 2017 | -- | $5,625 |
| 2016 | -- | $5,625 |
| 2015 | -- | $5,625 |
| 2014 | -- | $5,625 |
| 2013 | -- | $5,625 |
| 2012 | -- | $5,625 |
| 2011 | -- | $5,625 |
| 2009 | -- | $5,625 |
| 2007 | -- | -- |
| 2005 | -- | -- |
| 2004 | -- | -- |
| 2003 | -- | -- |
| 2002 | -- | -- |
| 2000 | -- | -- |
Find assessor info on the county website
Monthly payment
Est. payment
Payment breakdown
Explore the cost of this home by adjusting the details. Changes won't be saved.Climate risks
Neighborhood: 15801
Nearby schools
Schools provided by the listing agent
- District: Dubois
Source: Clearfield Jefferson AOR. This data may not be complete. We recommend contacting the local school district to confirm school assignments for this home.
Similar homes
- $129,9003 bd2 ba1.2k sqft9 E Garfield Ave, Du Bois, PA 15801For Sale
 MLS ID #04-14538, Mark Hoffer, HOFFER REALTY ASSOCIATES. Clearfield Jefferson AOR
 - $140,0004 bd1 ba1.6k sqft1209 S Brady St, Dubois, PA 15801For Sale
 MLS ID #04-14483, Mark Hoffer, HOFFER REALTY ASSOCIATES. Clearfield Jefferson AOR
 - $100,0003 bd2 ba1.2k sqft530 Locust St, Du Bois, PA 15801For Sale
 MLS ID #04-14522, Jason Senior, COLDWELL BANKER DEVELOPAC REALTY. Clearfield Jefferson AOR
 - $139,9004 bd2 ba1.4k sqft1087 Maple Ave, Du Bois, PA 15801For Sale
 MLS ID #04-14548, Charles William Adams, Jr., NELSON REALTY. Clearfield Jefferson AOR
