A GREAT FIND-DON'T MISS THIS ONEBEAUTIFUL BRICK 4 BEDROOM/3 BATH HOME. LARGE FRONT PORCH TO RELAX AND HAVE YOUR MORNING COFFEE. WALK INTO A LARGE FOYER WITH BUILD-IN DESK AREA, STAIN GLASS WINDOWS. BEAUTIFUL ORIGINAL WOODWORK THRU-OUT THE HOME. HARDWOOD FLOORS UNDER THE CARPET. POCKET DOOR BETWEEN THE LIVINGROOM AND FAMILY ROOM. LARGE KITCHEN WITH ''LOTS OF CABINETS AND BUILT INS. FRONT AND BACK STAIRCASE. DINING ROOM WITH HANDMADE WALL HUTCH - THIS ROOM IS AMAZING WITH THE WOODEN WALLS AND CEILING. LARGE BEDROOMS, LARGE ATTIC THAT COULD BE A MAN CAVE OR XTRA BEDROOMS. THE BASEMENT HAS BEEN USED AS A CANDY MAKING AREA - ALSO A FAMILY GET TOGETHER ROOM. LARGE BACK YARD-OFF STREET PARKING IN THE FRONT. THERE IS SO MUCH MORE TO SEE AND APPRECIATE.
For sale
$159,900
414 Knarr St, Du Bois, PA 15801
4beds
2baths
1,744sqft
:
Get pre-qualified$1,091/mo
Single Family Residence
Built in 1900
7,405 Square Feet Lot
$150,400 Zestimate®
$92/sqft
$-- HOA
What's special
Large atticLarge backyardStain glass windowsLarge bedroomsFront and back staircase
- 121 days |
- 468 |
- 9 |
Zillow last checked:
Listing updated:
Listed by:
Kaye Guthridge 814-541-5081,
HOFFER REALTY ASSOCIATES 814-371-2100
Source: Clearfield Jefferson AOR,MLS#: 04-14423
Facts & features
Interior
Bedrooms & bathrooms
- Bedrooms: 4
- Bathrooms: 2
Bedroom
- Description: With/Deck
- Level: Second
- Area: 139.2
- Dimensions: 12 x 11.6
Bedroom
- Description: Large B/R
- Level: Second
- Area: 181.72
- Dimensions: 15.4 x 11.8
Bedroom
- Description: Large B/R
- Level: Second
- Area: 234.09
- Dimensions: 15.3 x 15.3
Bathroom
- Description: Half Bath
- Level: First
Bathroom
- Description: Full Bath
- Level: Second
Other
- Description: Hardwood Floors
- Level: Second
- Area: 192.78
- Dimensions: 15.3 x 12.6
Dining room
- Description: Pocket Door/Hw Floors
- Level: First
- Area: 221.85
- Dimensions: 15.3 x 14.5
Foyer
- Description: Built-In Desk Area Beautiful Woodwork
- Level: First
- Area: 176.7
- Dimensions: 15.5 x 11.4
Kitchen
- Description: Lots Of Cabinets/Storage
- Level: First
- Area: 180
- Dimensions: 14.4 x 12.5
Living room
- Description: Hardwood Under Carpet
- Level: First
- Area: 249
- Dimensions: 16.6 x 15
Other
- Description: Full Attic
- Level: Third
Other
- Description: Large Basement/W-Shower
- Level: Basement
Heating
- Hot Water, Natural Gas
Appliances
- Included: Dishwasher, Washer, Range, Microwave
Features
- Windows: Insulated Windows, Window Coverings
- Has basement: Yes
Interior area
- Total structure area: 1,744
- Total interior livable area: 1,744 sqft
- Finished area above ground: 1,744
- Finished area below ground: 0
Property
Parking
- Parking features: No Garage, Asphalt
- Has uncovered spaces: Yes
- Details: Driveway: Asphalt
Features
- Levels: Two
- Stories: 2
Lot
- Size: 7,405 Square Feet
- Dimensions: 7405 SQ FT.
Details
- Parcel number: 007408532
- Zoning: RESIDENTIAL
Construction
Type & style
- Home type: SingleFamily
- Property subtype: Single Family Residence
Materials
- Stick-Built, Brick
- Foundation: Block
- Roof: Asbestos Shingle
Condition
- Year built: 1900
Utilities & green energy
- Water: Municipality
Community & HOA
Location
- Region: Du Bois
Financial & listing details
- Price per square foot: $92/sqft
- Tax assessed value: $41,300
- Annual tax amount: $1,506
- Date on market: 3/30/2026
Estimated market value
$150,400
$143,000 - $158,000
$1,521/mo
Price history
| Date | Event | Price |
|---|---|---|
| 6/9/2026 | Listed for sale | $159,900$92/sqft |
Source:  Clearfield Jefferson AOR #04-14423 Report a problem Clearfield Jefferson AOR #04-14423 Report a problem | ||
| 4/22/2026 | Contingent | $159,900$92/sqft |
Source: Clearfield Jefferson AOR #04-14423 Report a problem | ||
| 3/30/2026 | Listed for sale | $159,900$92/sqft |
Source: Clearfield Jefferson AOR #04-14423 Report a problem | ||
Public tax history
| Year | Property taxes | Tax assessment |
|---|---|---|
| 2025 | $1,506 +1.4% | $20,650 +100% |
| 2024 | $1,485 0% | $10,325 |
| 2023 | $1,485 | $10,325 |
| 2022 | $1,485 +0% | $10,325 |
| 2021 | $1,484 | $10,325 |
| 2020 | $1,484 | $10,325 |
| 2019 | $1,484 | $10,325 |
| 2018 | -- | $10,325 |
| 2017 | -- | $10,325 |
| 2016 | -- | $10,325 |
| 2015 | -- | $10,325 |
| 2014 | -- | $10,325 |
| 2013 | -- | $10,325 |
| 2012 | -- | $10,325 |
| 2011 | -- | $10,325 |
| 2009 | -- | $10,325 |
| 2007 | -- | -- |
| 2005 | -- | -- |
| 2004 | -- | -- |
| 2003 | -- | -- |
| 2002 | -- | -- |
| 2000 | -- | -- |
Find assessor info on the county website
Monthly payment
Est. payment
Payment breakdown
Explore the cost of this home by adjusting the details. Changes won't be saved.Climate risks
Neighborhood: 15801
Nearby schools
GreatSchools rating
- 8/10Wasson Avenue El SchoolGrades: K-4Distance: 0.7 mi
- 4/10Dubois Area Middle SchoolGrades: 5-8Distance: 0.9 mi
- 5/10Dubois Area Senior High SchoolGrades: 9-12Distance: 1.4 mi
Schools provided by the listing agent
- District: Dubois
Source: Clearfield Jefferson AOR. This data may not be complete. We recommend contacting the local school district to confirm school assignments for this home.
- $150,9004 bd2 ba-- sqft412 Knarr St, Du Bois, PA 15801Off Market
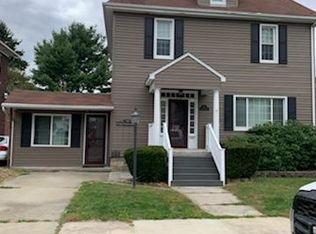
- $182,2004 bd2 ba1.8k sqft416 Knarr St, Du Bois, PA 15801Off Market

- $103,900-- bd-- ba-- sqft424 Knarr St, Du Bois, PA 15801Off Market
- $106,600-- bd-- ba-- sqft410 Knarr St, Du Bois, PA 15801Off Market
- $81,300-- bd-- ba-- sqft417 Knarr St, Du Bois, PA 15801Off Market
- $109,900-- bd-- ba-- sqft419 Knarr St, Du Bois, PA 15801Off Market
- $107,200-- bd-- ba-- sqft413 Knarr St, Du Bois, PA 15801Off Market
- $102,3003 bd1 ba1.5k sqft408 Knarr St, Du Bois, PA 15801Off Market
A local agent can set up tours, give advice and negotiate with sellers.
Similar homes
- $150,0004 bd1 ba1.6k sqft1209 S Brady St, Dubois, PA 15801For Sale
 MLS ID #04-14483, Mark Hoffer, HOFFER REALTY ASSOCIATES. Clearfield Jefferson AOR
 - $139,9003 bd1 ba1.3k sqft309 Knarr St, Du Bois, PA 15801For Sale
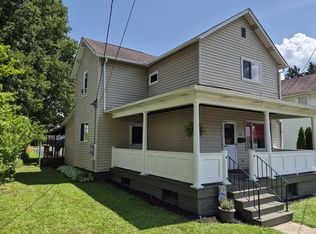 MLS ID #04-14487, Mark Hoffer, HOFFER REALTY ASSOCIATES. Clearfield Jefferson AOR
 - $196,0003 bd1 ba1.5k sqft102 Wilson Ave, Dubois, PA 15801For Sale
 MLS ID #04-14495, Michele Wray, COLDWELL BANKER DEVELOPAC REALTY. Clearfield Jefferson AOR
 - $130,0003 bd1 ba1.5k sqft128 Reed St, Du Bois, PA 15801For Sale
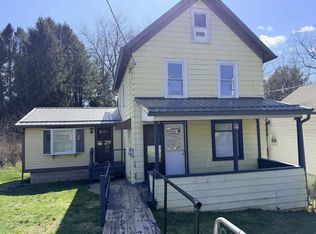 MLS ID #04-14438, Carrie Warren, RE/MAX SELECT REALTY. Clearfield Jefferson AOR
 - $189,9003 bd3 ba2.3k sqft614 Bucco Reef Rd, Du Bois, PA 15801For SaleMLS ID #12-13657, Wendy Desalve, Srs, E-Pro, BRIGHTSTONE REALTY GROUP. Clearfield Jefferson AOR
- $189,0003 bd3 ba1.1k sqft94 Hill Top Dr, Reynoldsville, PA 15851For SaleMLS ID #1767351, Donald Powell. WPMLS
- $95,0004 bd2 ba1.6k sqft3033 Church St, Reynoldsville, PA 15851For SaleMLS ID #04-14513, Kimberly Sleigh, COLDWELL BANKER DEVELOPAC REALTY. Clearfield Jefferson AOR
- $178,9003 bd2 ba1.7k sqft2366 Carribean Rd, Du Bois, PA 15801For SaleMLS ID #12-13705, Carol Foltz, Nhcs, Rcc, Asr, Abr, COLDWELL BANKER DEVELOPAC REALTY. Clearfield Jefferson AOR
- $219,0005 bd3 ba2.1k sqft892 Port Au Prince Rd, Du Bois, PA 15801For SaleMLS ID #12-13709, Cristina Fischer, Keller Williams Advantage Realty. Clearfield Jefferson AOR
- $165,0003 bd2 ba1k sqft3151 Horizon Dr, Brockway, PA 15824For SaleMLS ID #03-8686, Alfred Delio, Broker, Network Realty Services. Clearfield Jefferson AOR
- $109,0003 bd1 ba1.2k sqft57 Culebra Ct, Du Bois, PA 15801For SaleMLS ID #12-13715, Cristina Fischer, Keller Williams Advantage Realty. Clearfield Jefferson AOR
- $158,0003 bd2 ba1.7k sqft805 E Mahoning St, Punxsutawney, PA 15767For SaleMLS ID #**-11, Reggie Bishop, EXP Realty. Clearfield Jefferson AOR
- $154,0004 bd1 ba1.6k sqft7546 Sulgar Rd, Reynoldsville, PA 15851For SaleMLS ID #01-11258, Wendy H. Douglass, EXP Realty. Clearfield Jefferson AOR
- $172,5003 bd1 ba1.8k sqft13780 Pennsylvania #28, Brockway, PA 15824For SaleMLS ID #03-8690, Karen D. Cadori-Yanek, At Home Realty Associates, Inc.. Clearfield Jefferson AOR
- $148,0003 bd2 ba1.2k sqft333 Clover Run Rd, Mahaffey, PA 15757For SaleMLS ID #05-11872, Clint Stout, Keller Williams Advantage Realty. Clearfield Jefferson AOR
- $185,0003 bd2 ba1.8k sqft1448 Reynoldsville Sykesville Rd, Reynoldsville, PA 15851For Sale By Owner
- $144,9004 bd1 ba1.3k sqft1134 Pershing Ave, Brockway, PA 15824For SaleMLS ID #03-8691, Alfred Delio, Broker, Network Realty Services. Clearfield Jefferson AOR
- $125,0003 bd2 ba1.4k sqft110 Van Ness St, Sykesville, PA 15865For SaleMLS ID #04-14485, Aimee Colberg, EXP Realty. Clearfield Jefferson AOR
- $--3 bd1 ba1.1k sqft810 Harmony Rd, Punxsutawney, PA 15767AuctionServiceLink Auction
- $210,0003 bd3 ba1.9k sqft618 Black Swan Rd, Du Bois, PA 15801For SaleMLS ID #12-13654, Kristine Foltz, Abr, Srs, COLDWELL BANKER DEVELOPAC REALTY. Clearfield Jefferson AOR
