This 3+ Bedroom 2 bath home is certainly one to consider. Sitting high up on Christian Hill and positioned nicely on a wooded corner lot with a nice big backyard (over a quarter acre...and possibly subdividable!). Up the street & a very short walk, you'll enjoy Christian Hill Reservoir & Park with walking trails and views of the city. Inside, hardwood floors run through the main floor with ceramic tile found in the fully applianced kitchen and a slider leading to the open deck overlooking your private back yard. The lower level is partially finished & just waiting for your finishing touches. The home is vinyl sided with insulated doors & windows, roof has architectural shingles, heating system is only 3 years old - this is a great starter home & investment property. Town water, town sewer plus natural gas heating. Sale subject to seller obtaining a license to sell. Showings begin immediately. See virtual tour. Open House, Sunday October 5, from 1 - 3pm. Agents please see remarks
Sold for $510,000
$510,000
128 Reservoir St, Lowell, MA 01850
3beds
1,468sqft
Single Family Residence
Built in 1973
0.29 Acres Lot
$518,700 Zestimate®
$347/sqft
$2,981 Estimated rent
Home value
$518,700
$477,000 - $560,000
$2,981/mo
Zestimate® history
Owner options
List your home for rent
$2,981/mo
Rent Zestimate®
Find your next renter with Zillow Rental Manager. Plus, with online applications, you can quickly screen prospective tenants – for free.
$2,981/mo
Rent Zestimate®
Refinance and save
$3,450/mo
Est. payment
Refinancing to a lower rate could help reduce your monthly payments and save thousands over the life of the loan.
$3,450/mo
Est. payment
Explore your selling options
Work with a Zillow partner agent
Leverage their expertise and Zillow's premium Showcase listings to get your home seen by more buyers.
Get startedList with your own agent
Get your home in front of millions of buyers by listing it on Zillow.
Learn how to do itSell it yourself
Take full control of how buyers see your home on Zillow by listing For Sale by Owner (FSBO).
List your homeWhat's special
Open deckFully applianced kitchenWooded corner lotHardwood floorsBig backyardOver a quarter acreInsulated doors and windows
Zillow last checked:
Listing updated:
Listed by:
Kevin M. Gettings 603-860-3357,
Keller Williams Gateway Realty 603-912-5470
Bought with:
Timmy Thok
Keller Williams Realty-Merrimack
Source: MLS PIN,MLS#: 73437464
Facts & features
Interior
Bedrooms & bathrooms
- Bedrooms: 3
- Bathrooms: 2
- Full bathrooms: 2
Primary bedroom
- Features: Closet, Flooring - Hardwood
- Level: First
- Area: 142.15
- Dimensions: 14.83 x 9.58
Bedroom 2
- Features: Closet, Flooring - Hardwood
- Level: First
- Area: 120.31
- Dimensions: 11.83 x 10.17
Bedroom 3
- Features: Closet, Flooring - Hardwood
- Level: First
- Area: 81.36
- Dimensions: 9.67 x 8.42
Primary bathroom
- Features: Yes
Bathroom 1
- Features: Bathroom - Full, Bathroom - With Tub & Shower, Flooring - Stone/Ceramic Tile
- Level: First
Bathroom 2
- Features: Bathroom - 3/4, Flooring - Laminate
- Level: Basement
Family room
- Features: Ceiling Fan(s), Flooring - Wall to Wall Carpet
- Level: Basement
- Area: 189.02
- Dimensions: 17.58 x 10.75
Kitchen
- Features: Ceiling Fan(s), Flooring - Stone/Ceramic Tile, Balcony / Deck
- Level: First
- Area: 162.92
- Dimensions: 17 x 9.58
Living room
- Features: Flooring - Hardwood
- Level: First
- Area: 172
- Dimensions: 14.33 x 12
Heating
- Forced Air, Natural Gas
Cooling
- Window Unit(s)
Appliances
- Included: Gas Water Heater, Range, Refrigerator, Washer, Dryer
- Laundry: In Basement, Gas Dryer Hookup
Features
- Bonus Room
- Flooring: Hardwood
- Doors: Insulated Doors
- Windows: Insulated Windows, Storm Window(s), Screens
- Basement: Full,Partially Finished
- Has fireplace: No
Interior area
- Total structure area: 1,468
- Total interior livable area: 1,468 sqft
- Finished area above ground: 930
- Finished area below ground: 538
Property
Parking
- Total spaces: 2
- Parking features: Paved Drive, Off Street
- Uncovered spaces: 2
Features
- Patio & porch: Deck, Deck - Wood
- Exterior features: Deck, Deck - Wood, Storage, Screens
Lot
- Size: 0.29 Acres
- Features: Corner Lot, Wooded, Gentle Sloping
Details
- Parcel number: M:215 B:4900 L:128,3194336
- Zoning: SSF
Construction
Type & style
- Home type: SingleFamily
- Architectural style: Raised Ranch,Split Entry
- Property subtype: Single Family Residence
Materials
- Frame
- Foundation: Concrete Perimeter
- Roof: Shingle
Condition
- Year built: 1973
Utilities & green energy
- Electric: Circuit Breakers
- Sewer: Public Sewer
- Water: Public
- Utilities for property: for Gas Range, for Gas Dryer
Community & HOA
Community
- Features: Public Transportation, Shopping, Park, Walk/Jog Trails, Medical Facility, Laundromat, Bike Path, Conservation Area, House of Worship, Private School, Public School
- Subdivision: Christion Hill
HOA
- Has HOA: No
Location
- Region: Lowell
Financial & listing details
- Price per square foot: $347/sqft
- Tax assessed value: $420,600
- Annual tax amount: $4,828
- Date on market: 9/10/2026
- Road surface type: Paved
Price history
| Date | Event | Price |
|---|---|---|
| 12/3/2025 | Sold | $510,000+8.7%$347/sqft |
Source: MLS PIN #73437464 Report a problem | ||
| 10/5/2025 | Contingent | $469,000$319/sqft |
Source: MLS PIN #73437464 Report a problem | ||
| 9/30/2025 | Listed for sale | $469,000$319/sqft |
Source: MLS PIN #73437464 Report a problem | ||
Public tax history
| Year | Property taxes | Tax assessment |
|---|---|---|
| 2025 | $4,828 +0.1% | $420,600 +3.8% |
| 2024 | $4,825 +3.8% | $405,100 +8.2% |
| 2023 | $4,650 +19.8% | $374,400 +29.8% |
| 2022 | $3,883 | $288,500 |
| 2021 | $3,883 -0.1% | $288,500 -0.9% |
| 2020 | $3,888 +0.4% | $291,000 +5.5% |
| 2019 | $3,872 +14.1% | $275,800 +17% |
| 2018 | $3,393 +5.9% | $235,800 +9.8% |
| 2017 | $3,205 +5.8% | $214,800 +7.5% |
| 2016 | $3,029 | $199,800 |
Find assessor info on the county website
Neighborhood: Centralville
Nearby homes
- $530,0004 bd1 ba2.1k sqft118 Reservoir St, Lowell, MA 01850Off Market
- $474,5003 bd1 ba1.3k sqft70 Mount Pleasant St, Lowell, MA 01850Off Market
- $451,1003 bd1 ba1.2k sqft44 Mount Pleasant St, Lowell, MA 01850Off Market
- $497,1004 bd2 ba1.3k sqft121 Reservoir St, Lowell, MA 01850Off Market
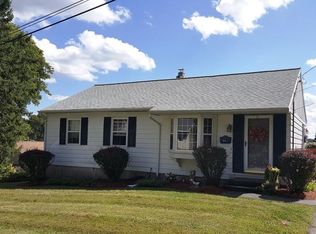
- $566,5003 bd1 ba1.6k sqft53 Mount Pleasant St, Lowell, MA 01850Off Market
- $557,5003 bd2 ba1.8k sqft61 Mount Pleasant St, Lowell, MA 01850Off Market
- $539,0003 bd2 ba1.4k sqft76 Mount Pleasant St, Lowell, MA 01850Pending
- $543,7003 bd1 ba1.6k sqft112 Reservoir St, Lowell, MA 01850Off Market
Nearby schools
GreatSchools rating
- 4/10Henry J Robinson Middle SchoolGrades: 5-8Distance: 0.8 mi
- 4/10Lowell High SchoolGrades: 9-12Distance: 1.1 mi
- 5/10S Christa Mcauliffe Elementary SchoolGrades: PK-4Distance: 0.8 mi
Schools provided by the listing agent
- Elementary: Christa Mcauliffe Elementary
- Middle: Henry J Robinson Middle School
- High: Lowell High School
Source: MLS PIN. This data may not be complete. We recommend contacting the local school district to confirm school assignments for this home.
Get a cash offer in 3 minutes
Find out how much your home could sell for in as little as 3 minutes with a no-obligation cash offer.
Estimated market value
$518,700
Get a cash offer in 3 minutes
Find out how much your home could sell for in as little as 3 minutes with a no-obligation cash offer.
Estimated market value
$518,700
- Massachusetts
- Middlesex County
- Lowell
- 01850
- Centralville
- 128 Reservoir St
