“You had me at the white picket fence.” From the moment you pull up to 76 Mount Pleasant Street, it’s clear this isn't just a house—it’s a place to truly make a home. Nestled in the sought-after Christian Hill neighborhood, this property greets you with manicured landscaping and a timeless style that emphasizes its enduring curb appeal. Step inside to find a warm, inviting living room anchored by a cozy wood-burning fireplace and rich hardwood floors that flow throughout. The heart of the home is the eat-in kitchen, offering plenty of space for hosting dinner parties or enjoying a quiet morning coffee. Just off the kitchen, a practical mudroom leads out to a covered deck, perfect for alfresco dining or relaxing with a book, regardless of the weather. Upstairs, you’ll find three bedrooms, all featuring beautiful hardwoods, alongside a well-appointed full bathroom. If you’re looking for even more room to grow, the partially finished basement is a blank canvas ready for your finishing touches—think a home office, hobby space, or fitness area.The true showstopper is the backyard. This beautifully landscaped, tree-lined retreat is a private oasis filled with perennial plantings and a lovely patio area designed for unwinding in the fresh air. Meticulously maintained, this Christian Hill gem is ready for its next chapter. OFFER DEADLINE HAS BEEN ESTABLISHED FOR MONDAY 9/14 AT 6:00PM, PLEASE ALLOW UNTIL TUESDAY 9/15 AT 6:00PM ON ANY DEADLINES.
Pending
$539,000
76 Mount Pleasant St, Lowell, MA 01850
3beds
1,445sqft
Single Family Residence
Built in 1982
7,020 Square Feet Lot
$554,700 Zestimate®
$373/sqft
$-- HOA
What's special
Cozy wood-burning fireplaceTimeless styleCovered deckEat-in kitchenEnduring curb appealRich hardwood floorsLovely patio area
- 20 days
- 361
- 43
Zillow last checked:
Listing updated:
Listed by:
Patty Koczera 978-852-9571,
Compass 978-248-8081,
Key Team Sold 978-857-7034
Source: MLS PIN,MLS#: 73572567
Facts & features
Interior
Bedrooms & bathrooms
- Bedrooms: 3
- Bathrooms: 2
- Full bathrooms: 1
- 1/2 bathrooms: 1
Primary bedroom
- Features: Ceiling Fan(s), Closet, Flooring - Hardwood
- Level: Second
Bedroom 2
- Features: Ceiling Fan(s), Closet, Flooring - Hardwood
- Level: Second
Bedroom 3
- Features: Ceiling Fan(s), Closet, Flooring - Hardwood
- Level: Second
Bathroom 1
- Features: Bathroom - Half, Flooring - Stone/Ceramic Tile
- Level: First
Bathroom 2
- Features: Bathroom - Full, Flooring - Stone/Ceramic Tile
- Level: Second
Kitchen
- Features: Ceiling Fan(s), Flooring - Laminate, Recessed Lighting, Gas Stove
- Level: First
Living room
- Features: Ceiling Fan(s), Flooring - Hardwood
- Level: First
Heating
- Baseboard
Cooling
- None
Appliances
- Included: Gas Water Heater, Range, Dishwasher, Refrigerator, Range Hood
- Laundry: Electric Dryer Hookup, Exterior Access, Washer Hookup, In Basement
Features
- High Speed Internet
- Flooring: Wood, Tile
- Doors: Storm Door(s)
- Basement: Full
- Number of fireplaces: 1
- Fireplace features: Living Room
Interior area
- Total structure area: 1,445
- Total interior livable area: 1,445 sqft
- Finished area above ground: 1,445
- Finished area below ground: 640
Property
Parking
- Total spaces: 4
- Parking features: Paved Drive, Off Street, Paved
- Uncovered spaces: 4
Features
- Patio & porch: Deck - Roof, Patio
- Exterior features: Deck - Roof, Patio, Storage, Fenced Yard, Satellite Dish, Garden
- Fencing: Fenced/Enclosed,Fenced
Lot
- Size: 7,020 Square Feet
- Features: Sloped
Details
- Parcel number: 422576,3194200
- Zoning: SSF
- Other equipment: Satellite Dish
Construction
Type & style
- Home type: SingleFamily
- Architectural style: Garrison
- Property subtype: Single Family Residence
Materials
- Frame
- Foundation: Concrete Perimeter
- Roof: Shingle
Condition
- Year built: 1982
Utilities & green energy
- Electric: 100 Amp Service
- Sewer: Public Sewer
- Water: Public
- Utilities for property: for Gas Range, for Gas Oven, for Electric Dryer, Washer Hookup
Community & HOA
Community
- Features: Public Transportation, Shopping, Pool, Tennis Court(s), Park, Walk/Jog Trails, Golf, Medical Facility, Laundromat, Highway Access, House of Worship, Private School, Public School, T-Station, University
- Subdivision: Christian Hill
HOA
- Has HOA: No
Location
- Region: Lowell
Financial & listing details
- Price per square foot: $373/sqft
- Tax assessed value: $436,000
- Annual tax amount: $4,948
- Date on market: 9/15/2026
- Listing terms: Contract
- Exclusions: Generator Is Not Included In The Sale However Is Negotiable.
Estimated market value
$554,700
$527,000 - $582,000
$3,014/mo
Price history
| Date | Event | Price |
|---|---|---|
| 9/24/2026 | Pending sale | $539,000$373/sqft |
Source: MLS PIN #73572567 Report a problem | ||
| 9/16/2026 | Contingent | $539,000$373/sqft |
Source: MLS PIN #73572567 Report a problem | ||
| 9/10/2026 | Listed for sale | $539,000+150.8%$373/sqft |
Source: MLS PIN #73572567 Report a problem | ||
| 11/27/2012 | Sold | $214,900$149/sqft |
Source: Public Record Report a problem | ||
| 8/30/2012 | Price change | $214,900-1.9%$149/sqft |
Source: Dick Lepine Real Estate,Inc. #71409879 Report a problem | ||
| 7/17/2012 | Listed for sale | $219,000+95.5%$152/sqft |
Source: Dick Lepine Real Estate,Inc. #71409879 Report a problem | ||
| 8/30/1996 | Sold | $112,000-6.7%$78/sqft |
Source: Public Record Report a problem | ||
| 5/28/1992 | Sold | $120,000$83/sqft |
Source: Public Record Report a problem | ||
Public tax history
| Year | Property taxes | Tax assessment |
|---|---|---|
| 2025 | $4,587 -1.4% | $399,600 +2.3% |
| 2024 | $4,652 +3.1% | $390,600 +7.5% |
| 2023 | $4,513 +19.5% | $363,400 +29.5% |
| 2022 | $3,778 | $280,700 |
| 2021 | $3,778 -1.7% | $280,700 -2.4% |
| 2020 | $3,844 +6.1% | $287,700 +11.5% |
| 2019 | $3,624 -0.2% | $258,100 +2.3% |
| 2018 | $3,631 +6.9% | $252,300 +10.9% |
| 2017 | $3,396 +0.9% | $227,600 +2.5% |
| 2016 | $3,366 | $222,000 |
Find assessor info on the county website
Monthly payment
Est. payment
Payment breakdown
Explore the cost of this home by adjusting the details. Changes won't be saved.Climate risks
Neighborhood: Centralville
Nearby schools
Schools provided by the listing agent
- Elementary: Mcauliffe Elementary
- Middle: Robinson Middle
- High: Lowell High School
Source: MLS PIN. This data may not be complete. We recommend contacting the local school district to confirm school assignments for this home.
Similar homes
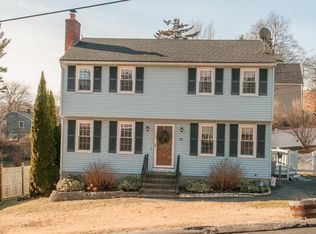
- $649,9004 bd2 ba1.5k sqft15 Sharyn Cir, Lowell, MA 01852For Sale
 MLS ID #73576048, Julie Darcangelo, Coldwell Banker Realty. MLS PIN
 - $559,9004 bd2 ba1.5k sqft46 Fetherston Ave, Lowell, MA 01852For Sale
 MLS ID #73557069, Jill O'Shaughnessy, Jill & Co. Realty Group. MLS PIN
 - $599,9003 bd2 ba1.8k sqft89 W Meadow Rd, Lowell, MA 01854For Sale
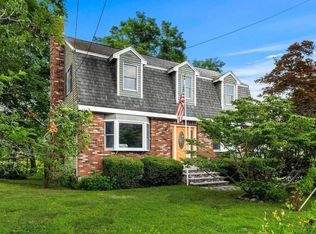 MLS ID #73550280, Katy Barry, Coldwell Banker Realty - Lowell. MLS PIN
 - $532,9002 bd1 ba1k sqft2 Douglas Ter, Lowell, MA 01852For Sale
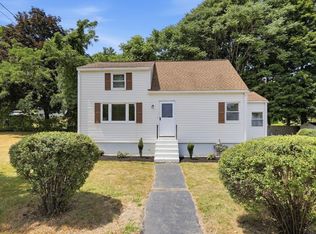 MLS ID #73553199, Elise Behmer, Keller Williams Realty-Merrimack. MLS PIN
